Save
Ask
Tour
Hide
Share
$549,900
6 Days On Site

18 55305 Range Rd 242
Rural Sturgeon County, AB T8T1Y1

For Sale|Single Family Residence|Active
4
Beds
4
Total Baths
1
Partial Bath
1,464
SqFt
$376
/SqFt
1973
Built
Subdivision:
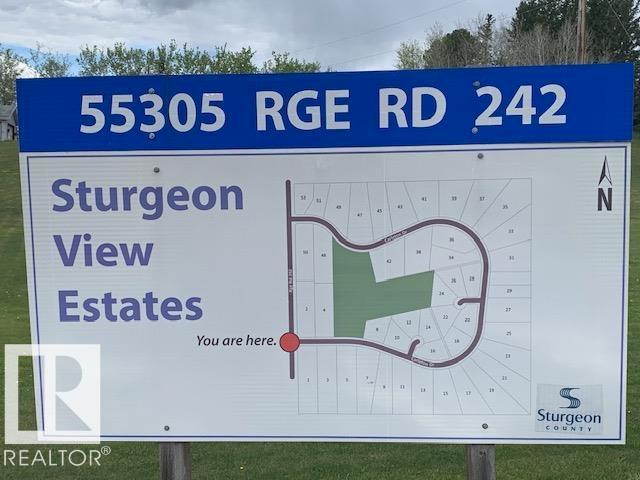
Sturgeon View
Call Now: 780 965 1544
Is this the listing for you? We can help make it yours.
780 965 1544
18 55305 Range Rd 24218 55305 Range Rd 24218 55305 Range Rd 24218 55305 Range Rd 242
Save
Ask
Tour
Hide
Share

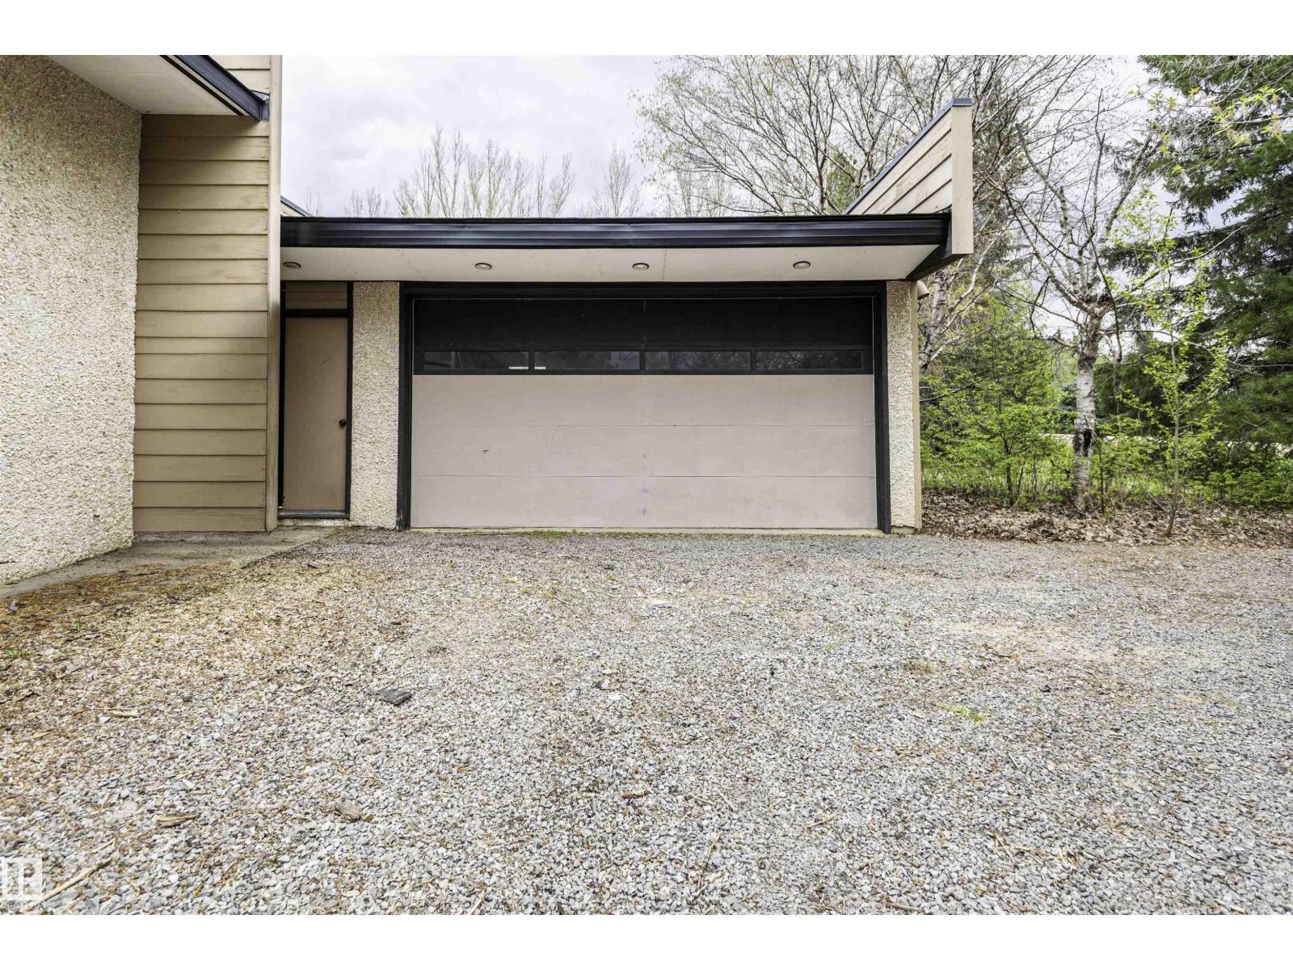
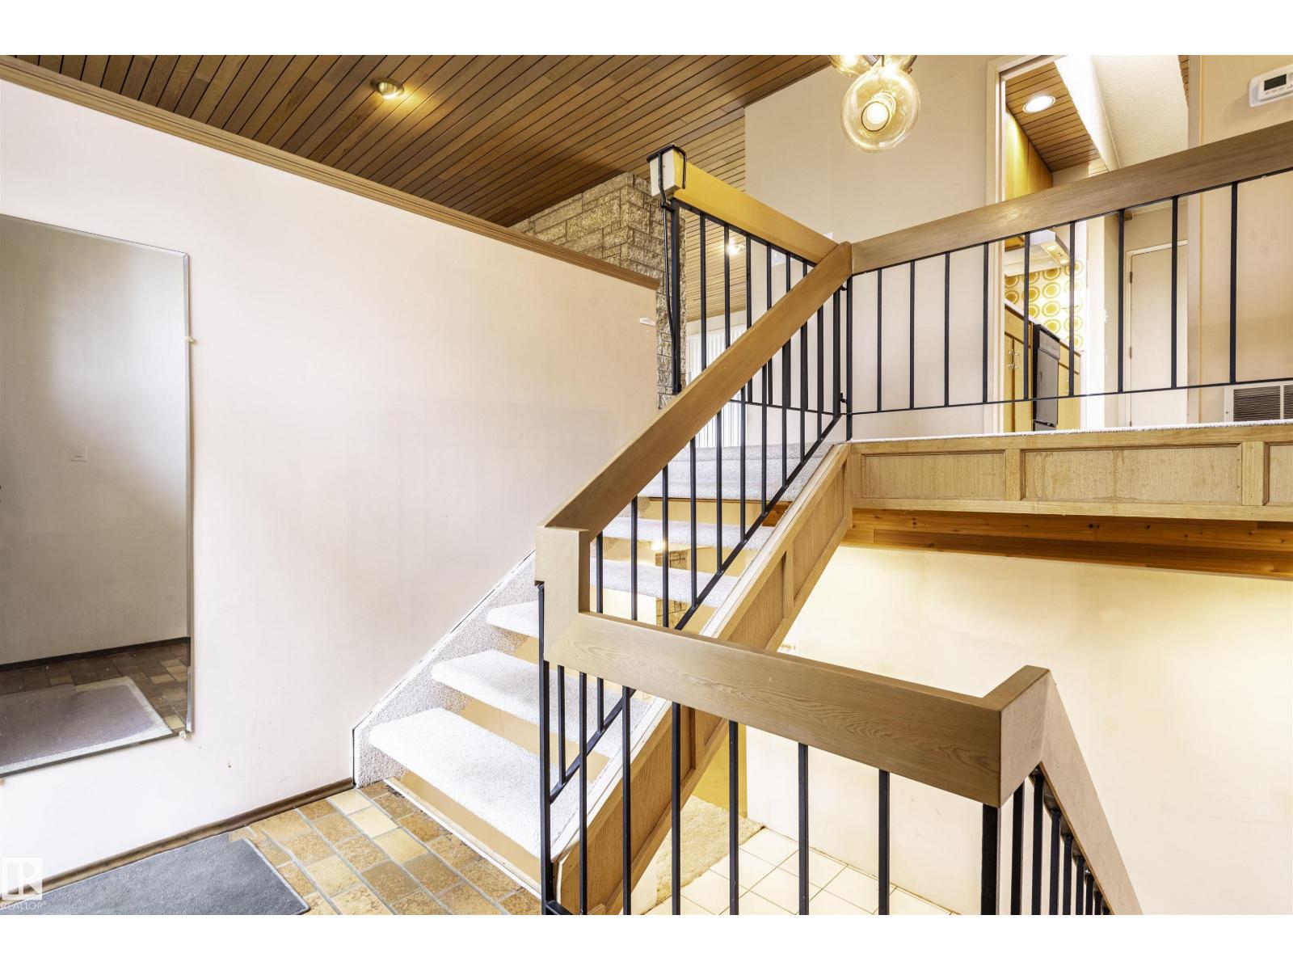
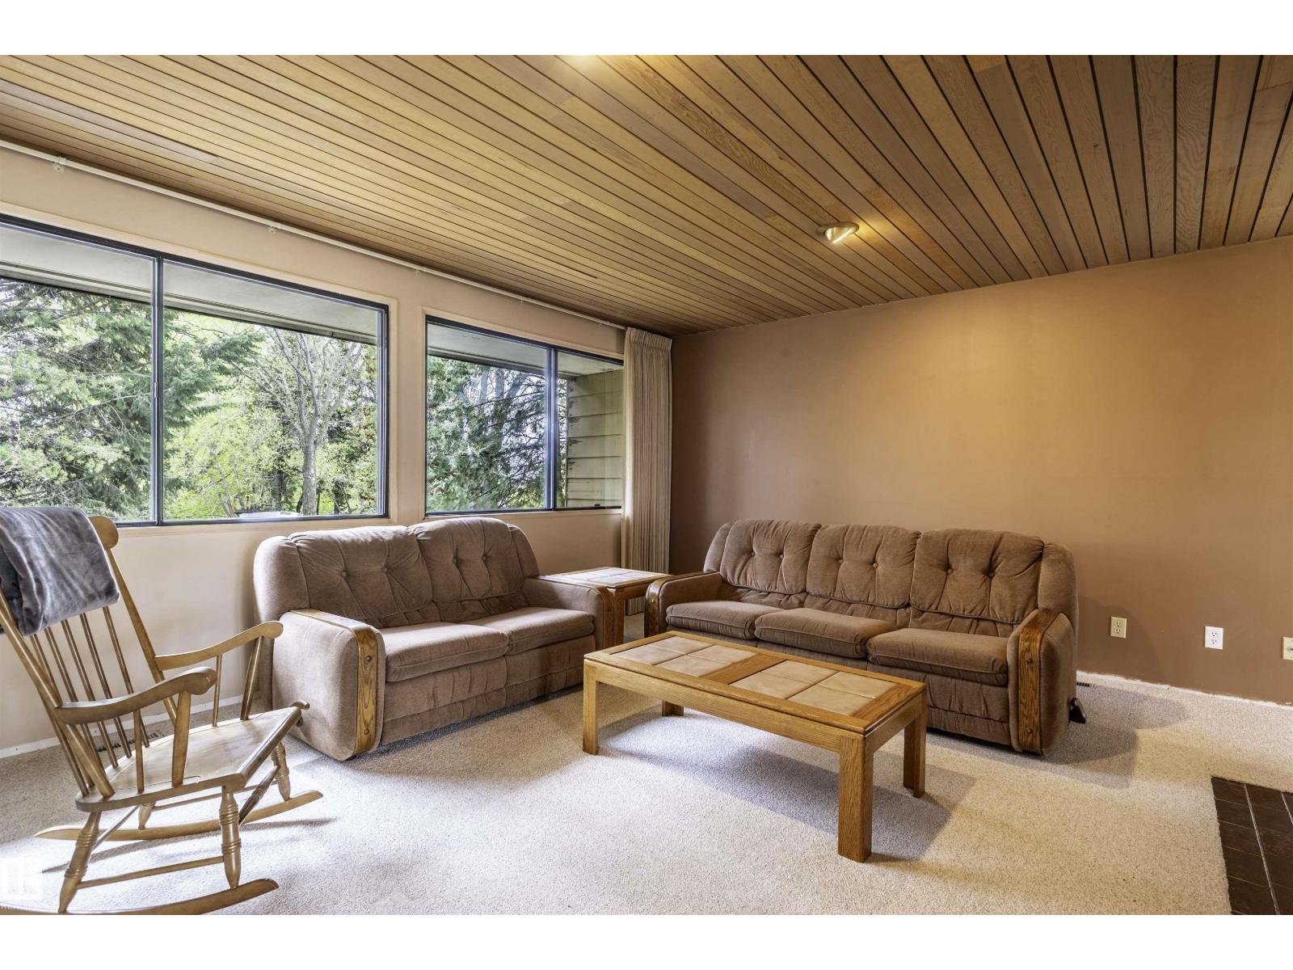
Welcome to this unique 1463 sq. ft. O'Connor architect designed Bi-Level (original blue prints available) featuring upper and lower floor Tyndale Fossiliferous Limestone woodburning fireplaces. 4 bedrooms, 3 full bathrooms in this open concept home perched on a high point with natural panoramic views. Original owner 1974 home that can use some remodelling has upgrades including shingles, eavestroughs, hot water tank and dual Lenox Elite furnaces. Tranquil acreage setting less than 15 minutes on paved roads from Edmonton to your 1.5 acre oasis. Large oversized 24 x 30 detached double garage completes this great escape to the country. Some pictures are virtually staged (id:31684)

Save
Ask
Tour
Hide
Share
Listing Snapshot
Price 
$549,900
Days On Site 
6 Days
Bedrooms 
4
Inside Area (SqFt) 
1,464 sqft
Total Baths 
4
Full Baths 
N/A
Partial Baths 
1
Lot Size 
1.5 Acres
Year Built 
1973
MLS® Number 
E4489600
Status 
Active
Property Tax 
N/A
Maintenance Fees 
N/A
Sq Ft Source 
N/A
Friends & Family
Recent Activity
18 hours agoListing updated with changes from the MLS®
6 days agoListing first seen on site
General Features
Acres 
1.5
Garage 
Yes
Parking 
Detached
Property Sub Type 
Single Family Residence
SqFt Total 
1464
Style 
Bi-level
Interior Features
Fireplace Features 
Wood Burning
Heating 
Forced Air
Bedroom 2 
Dimensions - 4.11 m X 3.55 mLevel - Main
Bedroom 3 
Dimensions - 4.26 m X 3.87 mLevel - Basement
Bedroom 4 
Dimensions - 4.26 m X 3.85 mLevel - Basement
Bedroom 5 
Dimensions - 2.65 m X 2.65 mLevel - Main
Dining Room 
Dimensions - 4.51 m X 4.26 mLevel - Main
Kitchen 
Dimensions - 4.39 m X 2.41 mLevel - Main
Laundry 
Dimensions - 2.78 m X 2.78 mLevel - Basement
Living Room 
Dimensions - 4.88 m X 4.03 mLevel - Main
Master Bedroom 
Dimensions - 5.27 m X 4.1 mLevel - Main
Recreation room 
Dimensions - 7.83 m X 5.82 mLevel - Basement
Storage 
Dimensions - 2.66 m X 1.35 mLevel - Basement
Utility Room 
Dimensions - 3.84 m X 2.55 mLevel - Basement
Save
Ask
Tour
Hide
Share
Exterior Features
View 
Valley
Waterview 
Valley

Listing courtesy of: George W. Van De Walle of RE/MAX Professionals

The trademarks MLS®, Multiple Listing Service® and the associated logos are owned by The Canadian Real Estate Association (CREA) and identify the quality of services provided by real estate professionals who are members of CREA. Used under license.

The trademarks REALTOR®, REALTORS®, and the REALTOR® logo are controlled by The Canadian Real Estate Association (CREA) and identify real estate professionals who are members of CREA. These trademarks are owned or controlled by The Canadian Real Estate Association (CREA) and identify real estate professionals who are members of CREA (REALTOR®) and/or the quality of services they provide (MLS®).

This REALTOR.ca listing content is owned and licensed by REALTOR® members of The Canadian Real Estate Association.

Neighborhood & Commute
Source: Walkscore
Disclosure: Community information and market data powered by Constellation Data Labs. Information is deemed reliable but not guaranteed.
Save
Ask
Tour
Hide
Share