
58 Riverstone CLRural Sturgeon County, AB T8T0B9
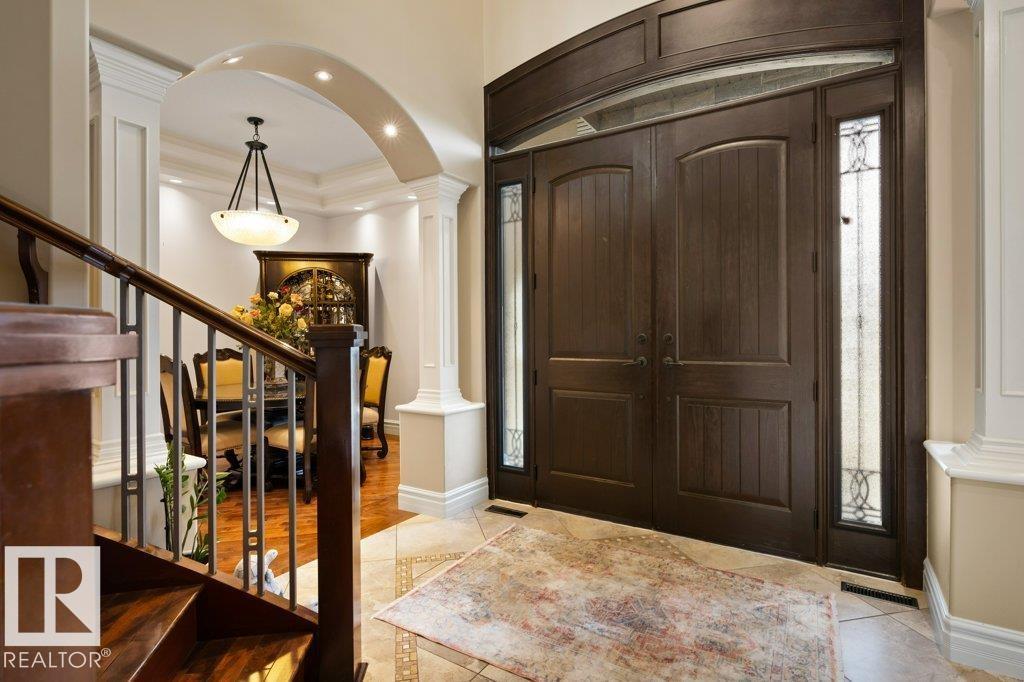
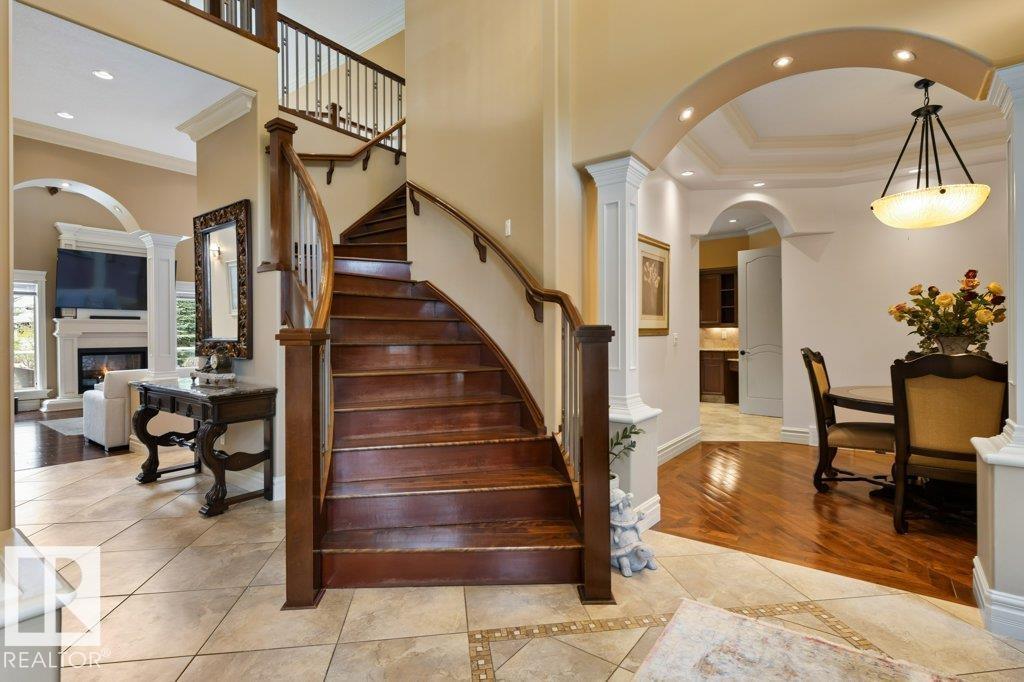
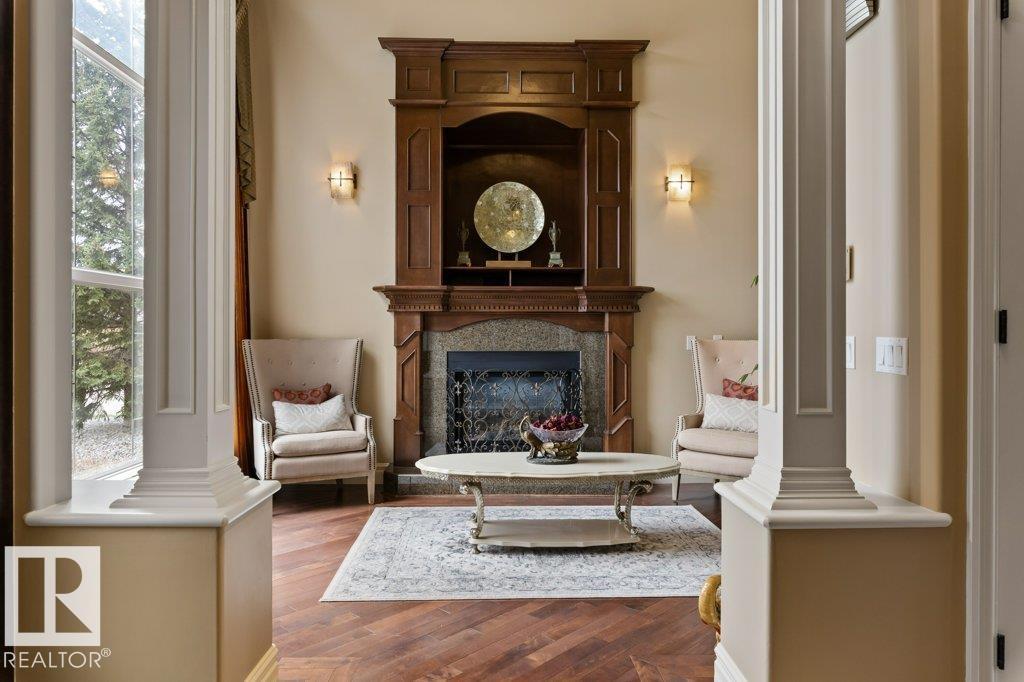
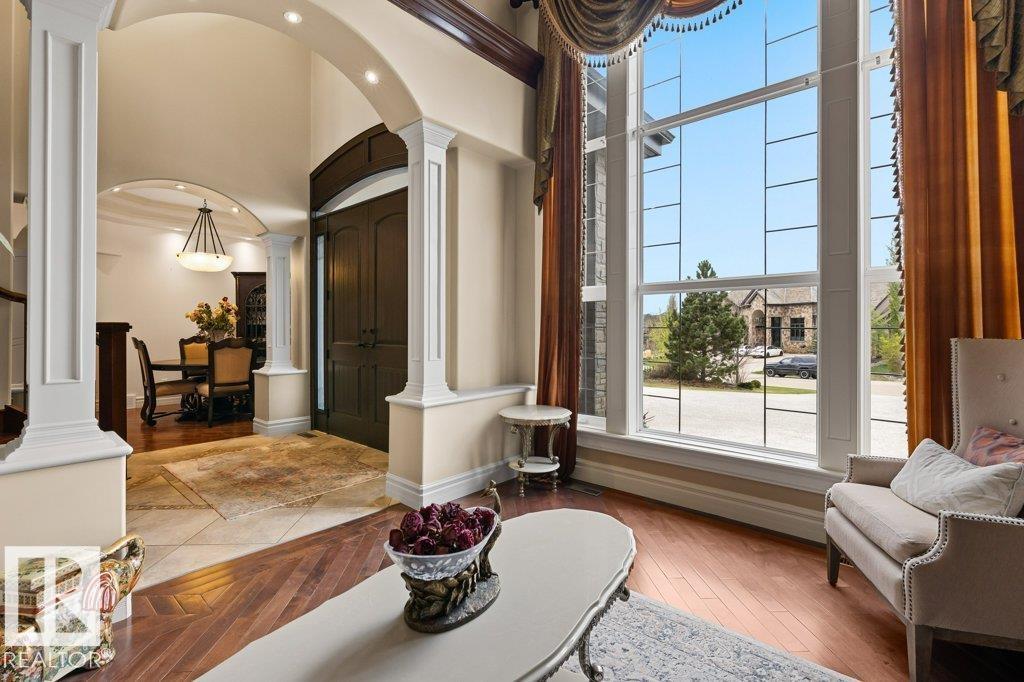
Experience luxury living in this exceptional 2-storey home in the exclusive community of Riverstone Pointe.This estate is on 0.58 acres & offers over 5000 sq ft of beautifully finished living space From the soaring ceilings to the thoughtfully designed layout this home is built to impress The gourmet kitchen features granite countertops, s/s appliances, abundant cabinetry, lrg pantry & a spacious dining area perfect for entertaining.Flooded with natural sunlight,the main floor includes a stunning family room with 20-foot ceilings,elegant formal living & dining spaces & a private office.With a gorgeous spiral staircase,you’ll find the upper level is completely open to the main floor.Once there,you’ll discover 3 generously sized bdrms with their own bathrooms.The luxurious primary suite features a sitting area to enjoy the tranquility of country living, a 3-sided fireplace,dual walk-in closets,& 5 piece ensuite. The f/f bsmt offers 3 more bdrms,a lrg rec room, & full bath. Minutes to St. Albert & Edmonton. (id:31684)
| a week ago | Listing updated with changes from the MLS® | |
| 4 weeks ago | Price changed to $1,280,000 | |
| 2 months ago | Listing first seen on site |



The trademarks MLS®, Multiple Listing Service® and the associated logos are owned by The Canadian Real Estate Association (CREA) and identify the quality of services provided by real estate professionals who are members of CREA. Used under license.
The trademarks REALTOR®, REALTORS®, and the REALTOR® logo are controlled by The Canadian Real Estate Association (CREA) and identify real estate professionals who are members of CREA. These trademarks are owned or controlled by The Canadian Real Estate Association (CREA) and identify real estate professionals who are members of CREA (REALTOR®) and/or the quality of services they provide (MLS®).
This REALTOR.ca listing content is owned and licensed by REALTOR® members of The Canadian Real Estate Association.