
#26 57108 RGE ROAD 220Rural Sturgeon County, AB T0A2W0
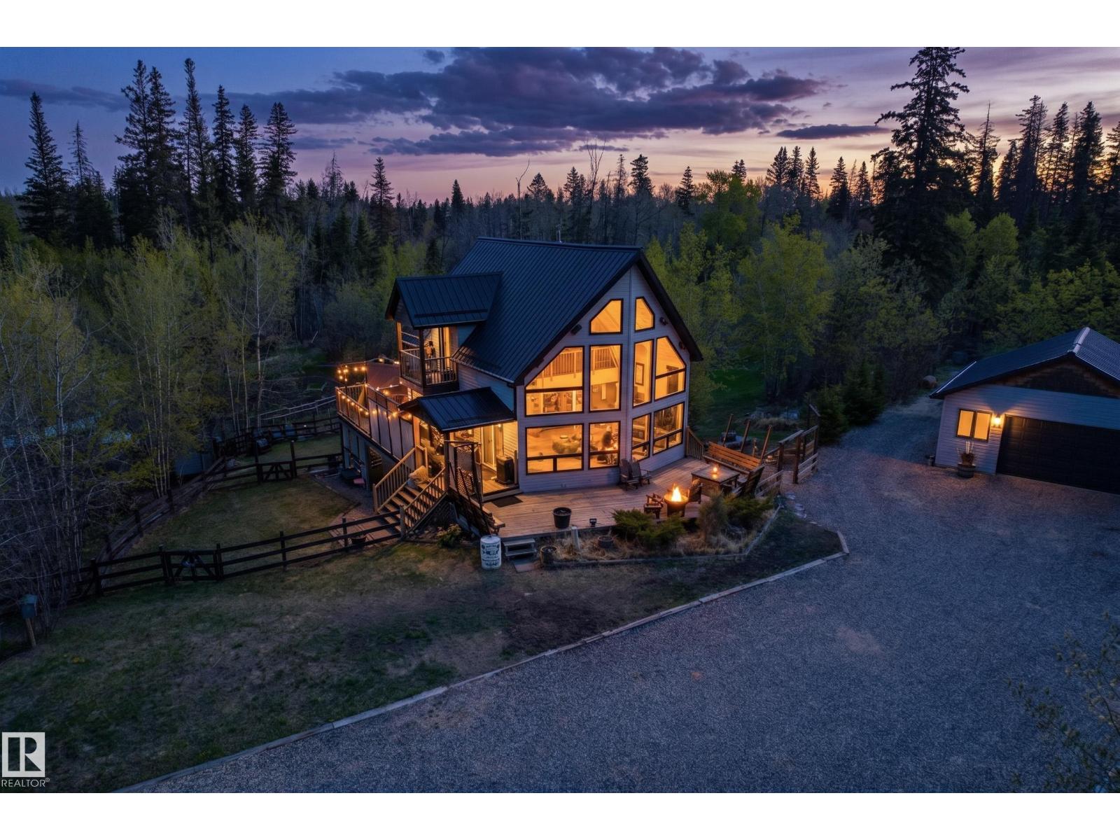
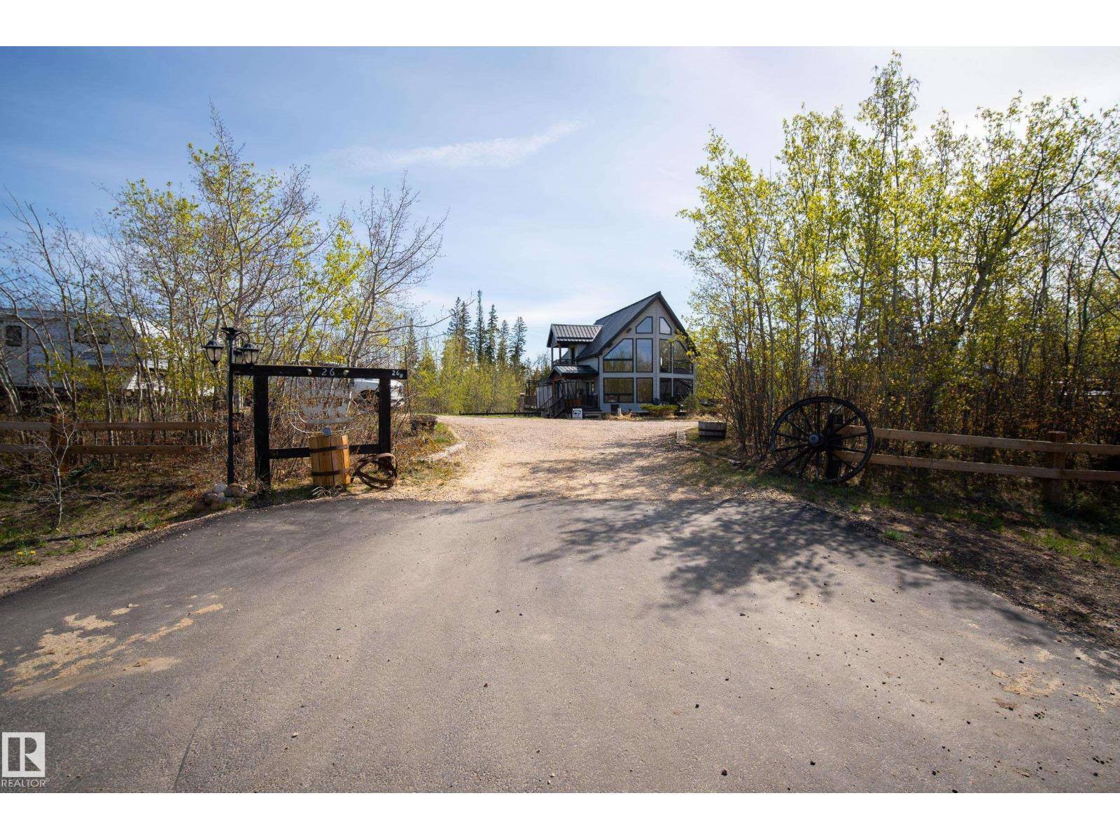
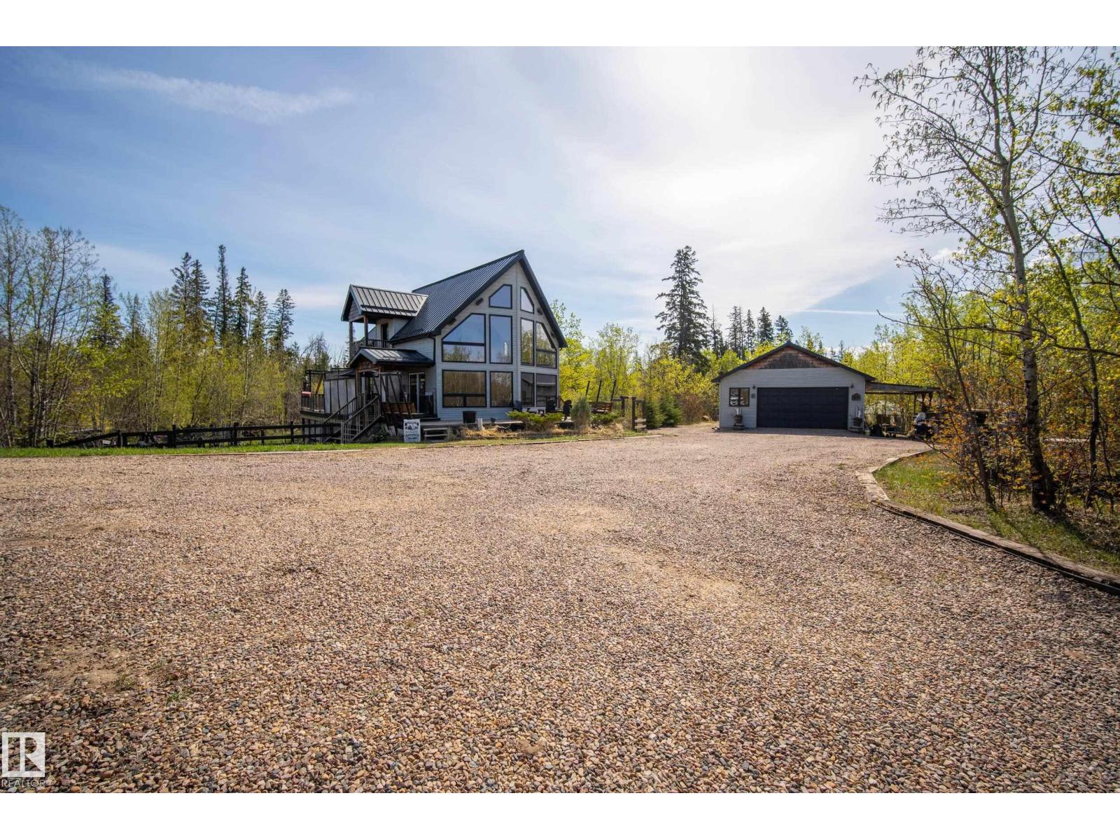
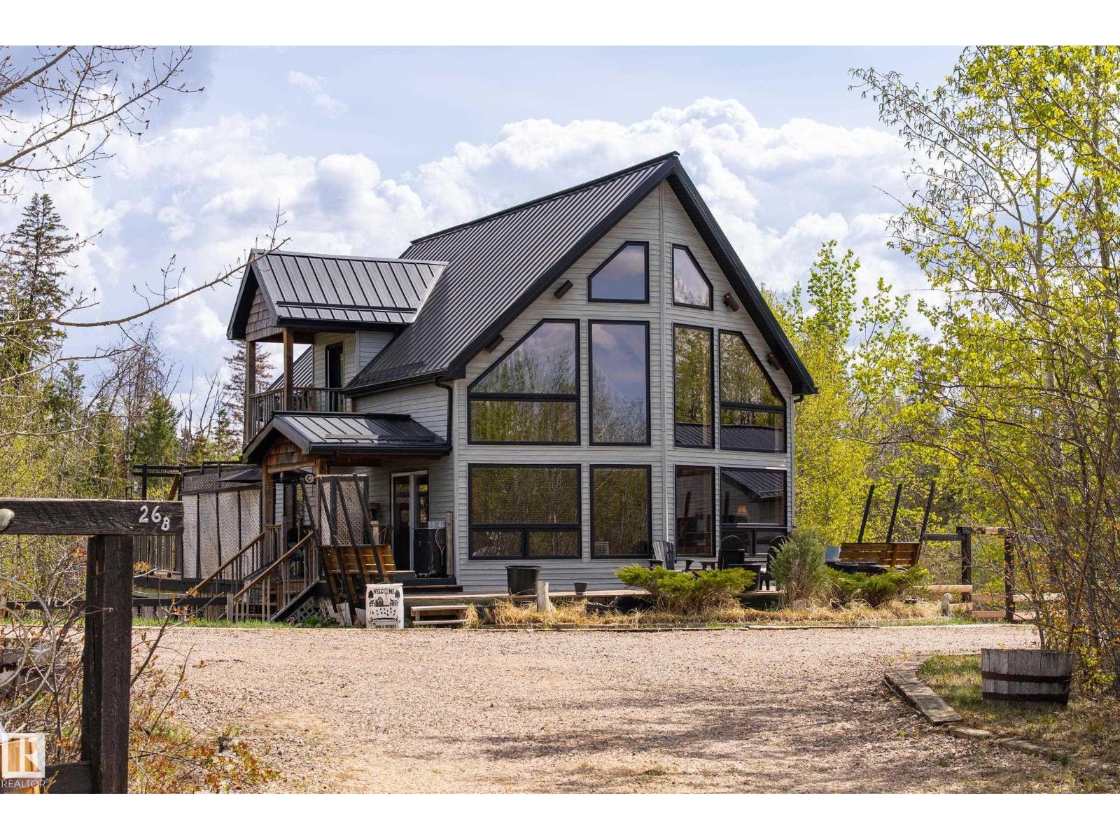
Escape to your own private country paradise on 3.5 stunning acres in Juniper Hill, Sturgeon County, just 5 minutes south of Redwater & only 20 minutes north of Fort Saskatchewan! This incredible hobby farm offers the perfect blend of peaceful rural living & modern comfort. Bring your horses, cows, sheep, goats, or chickens -with a horse barn, chicken coop, massive detached garage, workshop, & convenient side carport. The breathtaking 1.5-storey A-frame home features soaring ceilings, walls of glass windows, a gorgeous metal roof, wraparound deck, & walkout basement. Relax in the luxurious primary ensuite with a freestanding tub overlooking the beautifully landscaped yard. The legal 1-bedroom basement suite includes separate laundry, making it ideal for family, guests, or rental income. With 3 bedrooms, 3 full bathrooms, easy access to Alberta’s Industrial Heartland plants, endless summer sunsets, & room to live your dream lifestyle, this acreage is truly unforgettable! Rare opportunity with endless charm! (id:31684)
| a week ago | Listing updated with changes from the MLS® | |
| a week ago | Listing first seen on site |



The trademarks MLS®, Multiple Listing Service® and the associated logos are owned by The Canadian Real Estate Association (CREA) and identify the quality of services provided by real estate professionals who are members of CREA. Used under license.
The trademarks REALTOR®, REALTORS®, and the REALTOR® logo are controlled by The Canadian Real Estate Association (CREA) and identify real estate professionals who are members of CREA. These trademarks are owned or controlled by The Canadian Real Estate Association (CREA) and identify real estate professionals who are members of CREA (REALTOR®) and/or the quality of services they provide (MLS®).
This REALTOR.ca listing content is owned and licensed by REALTOR® members of The Canadian Real Estate Association.