
#11 22515 TWP ROAD 575ARural Sturgeon County, AB T0A1N6
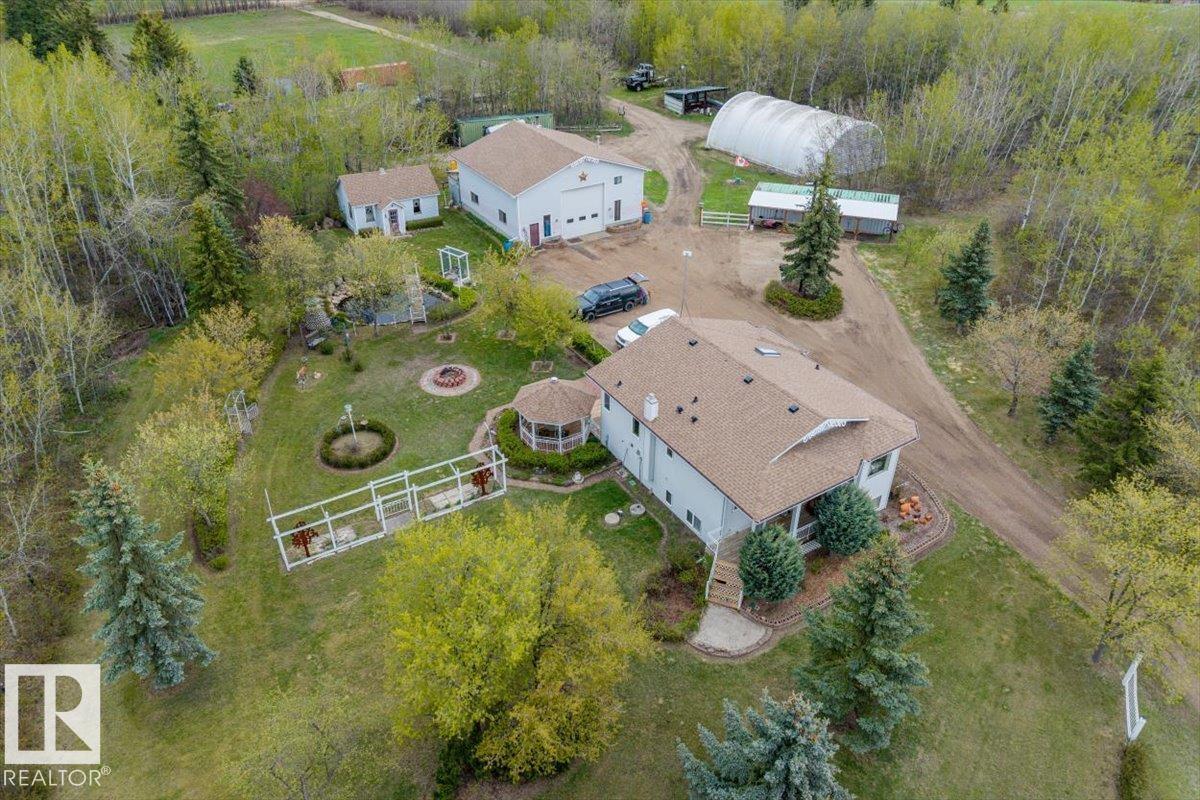
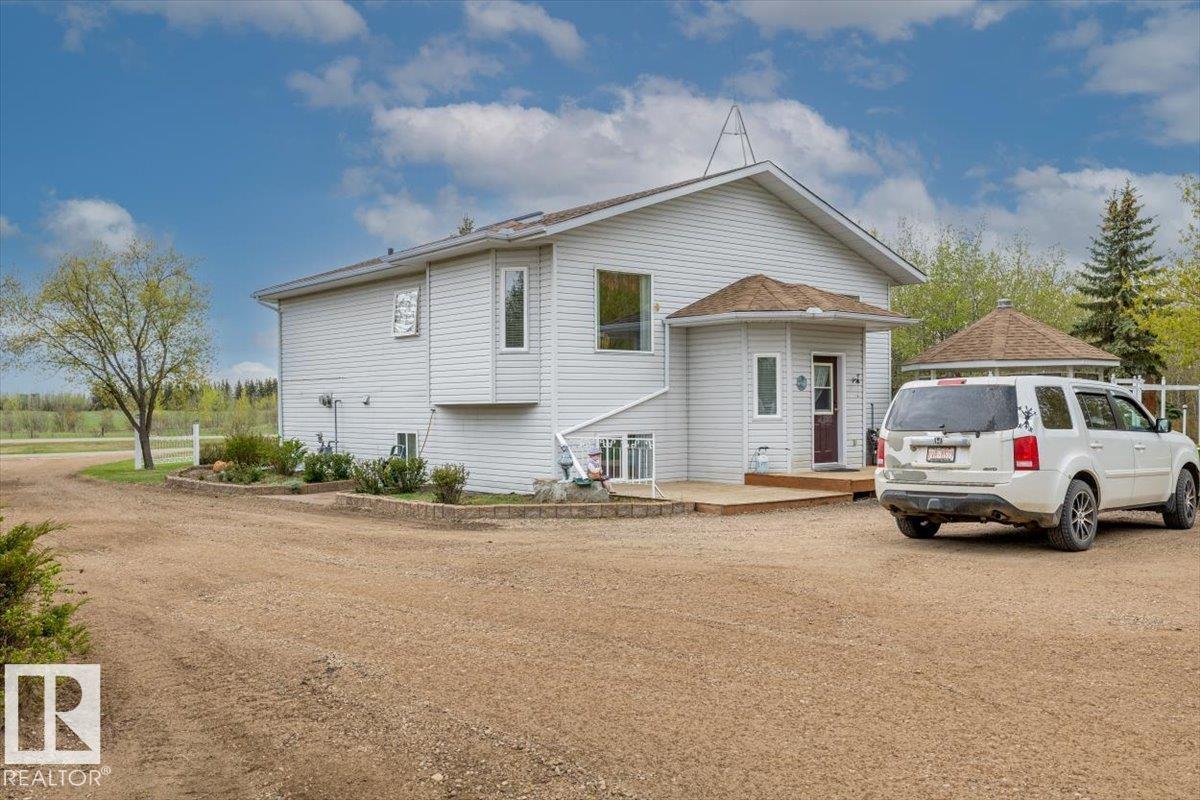
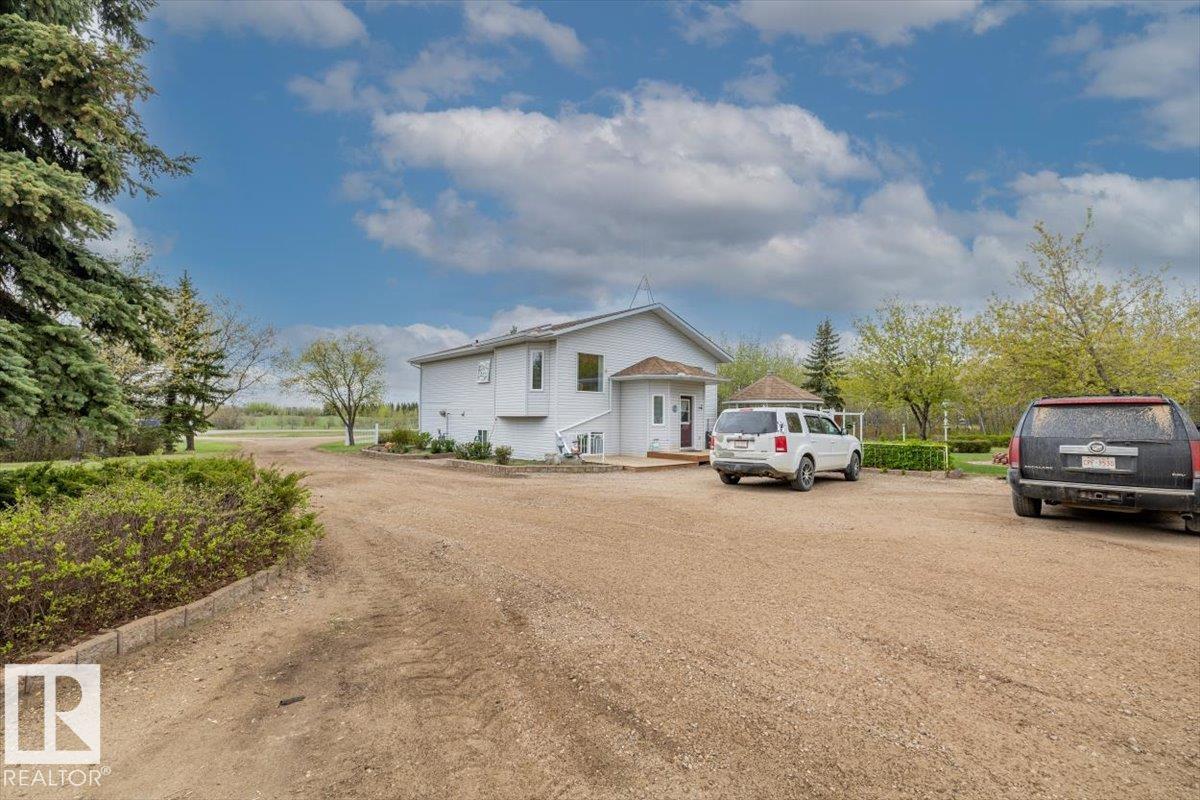
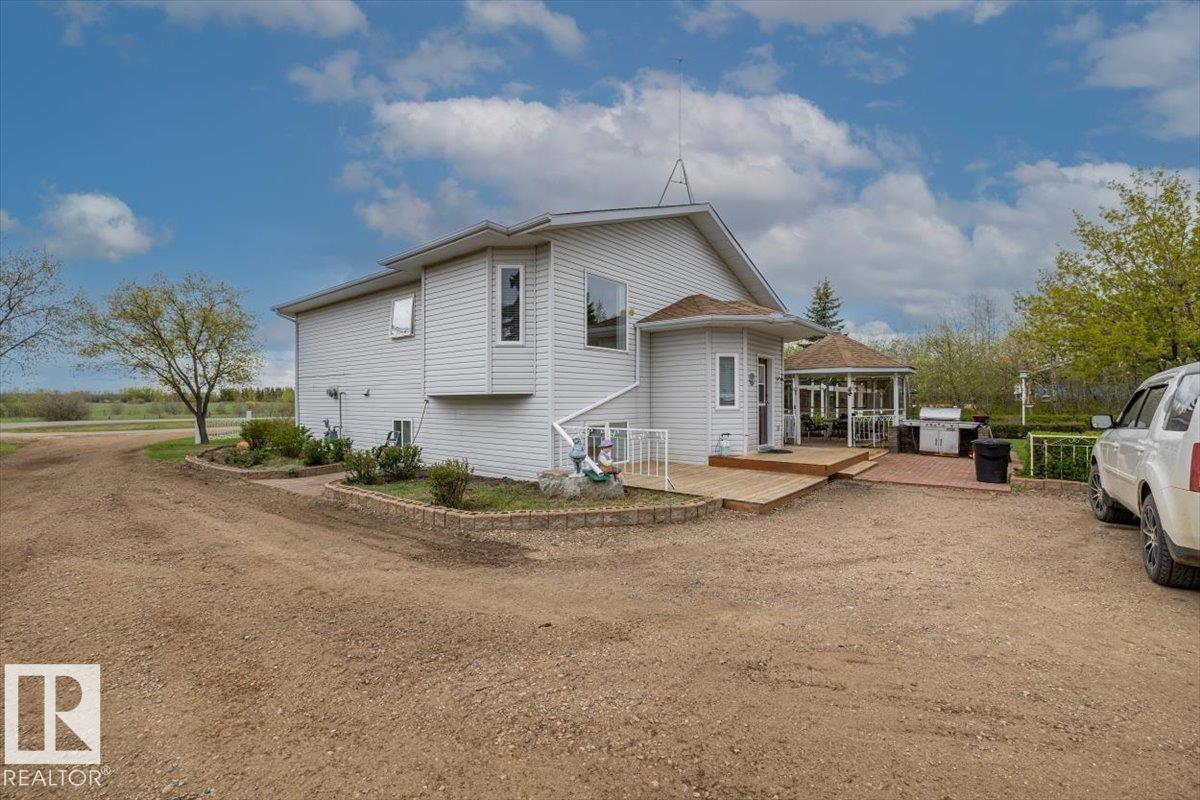
Nestled on 4 private acres in Aspen Ridge between Gibbons and Redwater, this beautifully maintained acreage blends country charm, functionality, and privacy. Reserved Crown land bordering the side of the property provides added seclusion and peaceful views. The mature landscaped yard is filled with thoughtful details including maple trees, a gazebo, pond with fountain, irrigated front lawn with timer system, fenced pasture, and numerous outdoor spaces to enjoy. The home features a newer hot water tank (3 yrs), newer fridge (2 yrs), and durable 50-year shingles on both the house and oversized shop. Inside, the custom Elmira stove adds warmth and character. The massive heated shop offers a second level, wood stove, furnace, and new overhead door—ideal for hobbies, storage, or business use. An antique summer house with services awaits your vision for a future guest house or studio retreat. (id:31684)
| 7 days ago | Listing updated with changes from the MLS® | |
| a week ago | Listing first seen on site |



The trademarks MLS®, Multiple Listing Service® and the associated logos are owned by The Canadian Real Estate Association (CREA) and identify the quality of services provided by real estate professionals who are members of CREA. Used under license.
The trademarks REALTOR®, REALTORS®, and the REALTOR® logo are controlled by The Canadian Real Estate Association (CREA) and identify real estate professionals who are members of CREA. These trademarks are owned or controlled by The Canadian Real Estate Association (CREA) and identify real estate professionals who are members of CREA (REALTOR®) and/or the quality of services they provide (MLS®).
This REALTOR.ca listing content is owned and licensed by REALTOR® members of The Canadian Real Estate Association.