
#25 501 YOUVILLE DR E NWEdmonton, AB T6L6T8
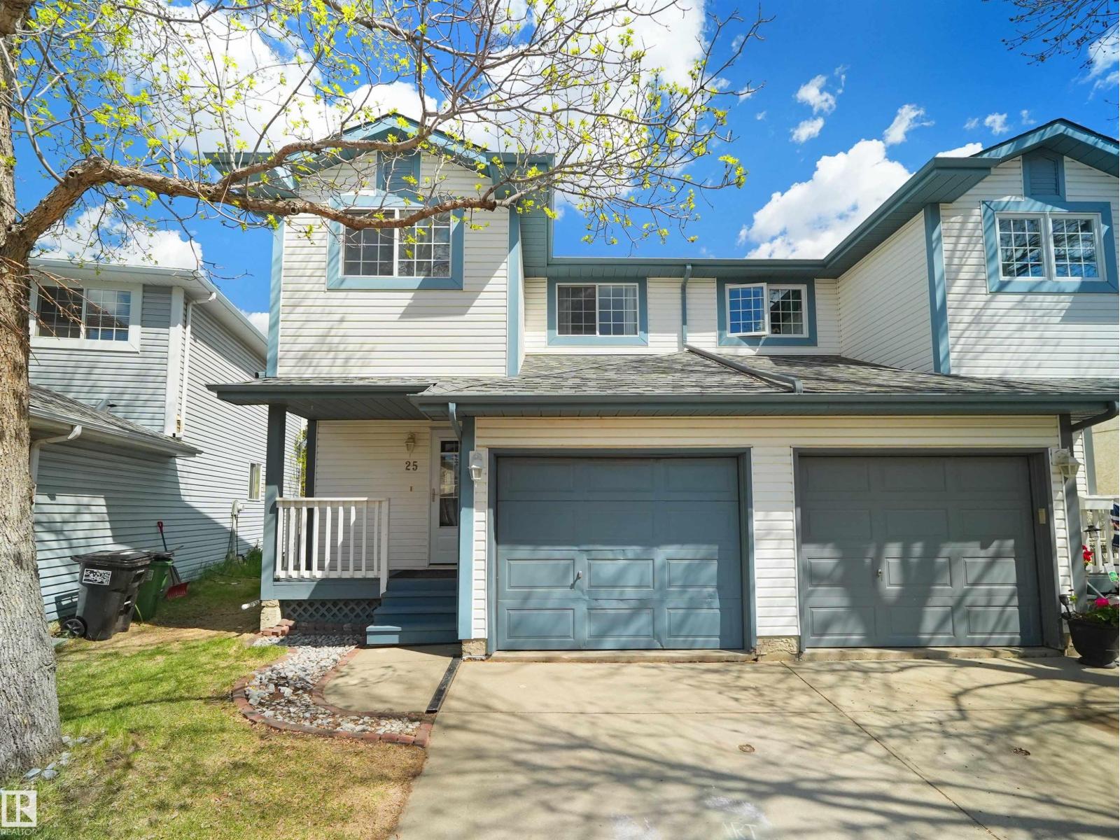
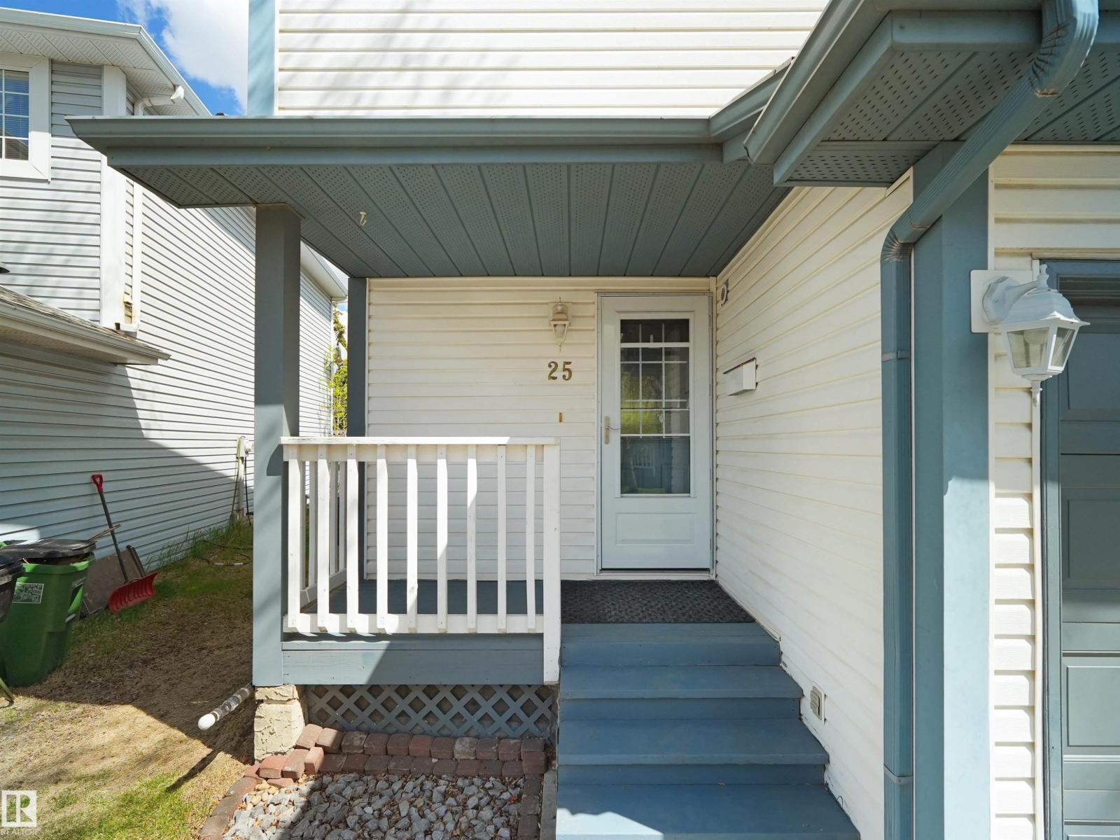
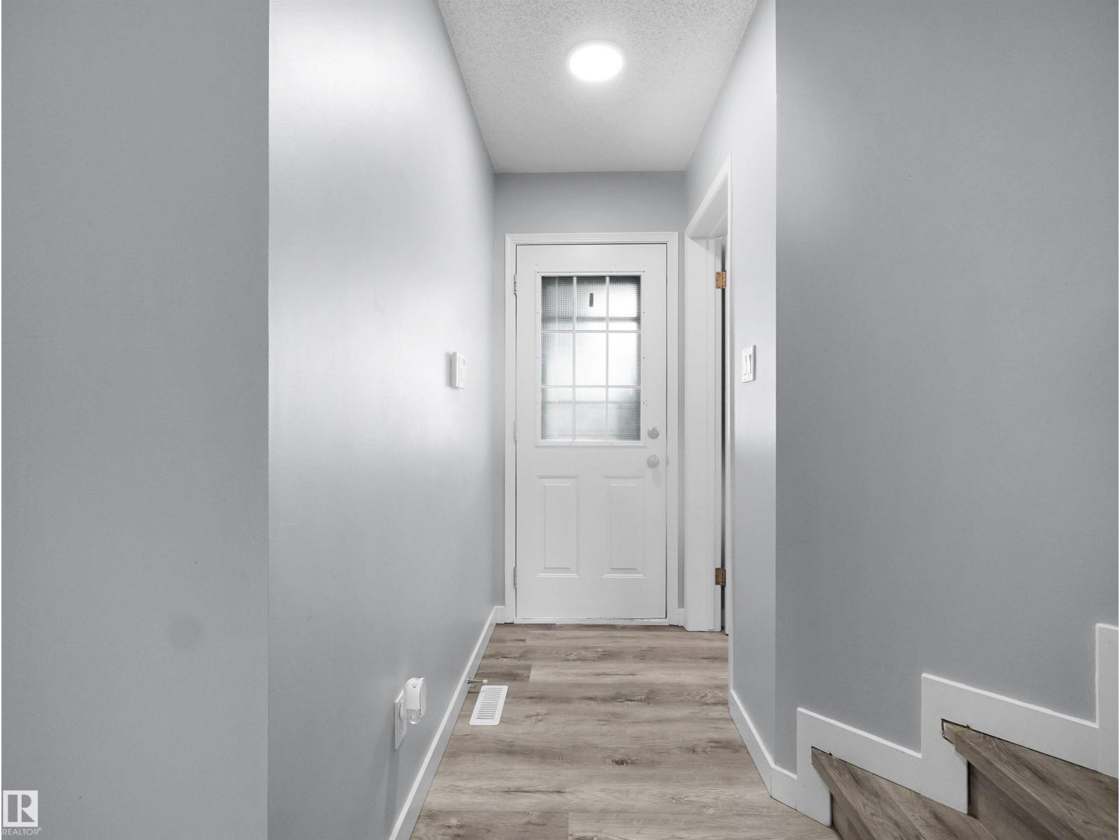
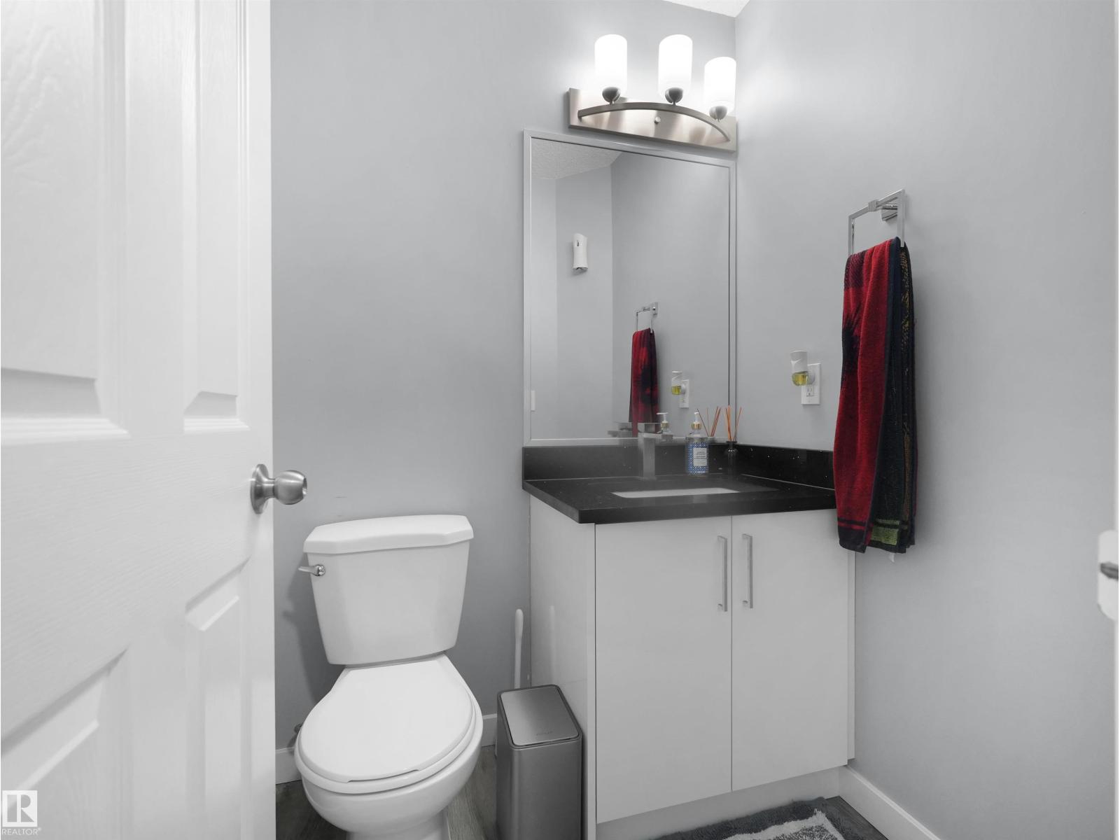
Welcome to this very well-maintained NO CARPET duplex with single attached garage—perfect for first-time buyers or investors! A charming front porch leads into the bright main floor featuring a spacious living room with a beautiful tile-surround fireplace & huge windows bringing in plenty of natural light. The dining area provides access to the deck & landscaped backyard through patio doors. The remodeled 2025 kitchen showcases white glossy cabinetry, black quartz countertops, tiled backsplash, soft-close drawers, stainless steel appliances, additional counter & ample cabinet space. Upper level offers TWO spacious primary bedrooms, each with its own 4-pc ensuite, with one overlooking the backyard. Basement is unfinished ready for future development. Upgrades in 2025 include kitchen, bathrooms, vinyl plank flooring, paint, pot lights & stair finishings. Shingles replaced in 2018. Close to parks, schools, shopping, Grey Nuns Hospital, public transit & major routes. (id:31684)
| 23 hours ago | Listing updated with changes from the MLS® | |
| 23 hours ago | Listing first seen on site |



The trademarks MLS®, Multiple Listing Service® and the associated logos are owned by The Canadian Real Estate Association (CREA) and identify the quality of services provided by real estate professionals who are members of CREA. Used under license.
The trademarks REALTOR®, REALTORS®, and the REALTOR® logo are controlled by The Canadian Real Estate Association (CREA) and identify real estate professionals who are members of CREA. These trademarks are owned or controlled by The Canadian Real Estate Association (CREA) and identify real estate professionals who are members of CREA (REALTOR®) and/or the quality of services they provide (MLS®).
This REALTOR.ca listing content is owned and licensed by REALTOR® members of The Canadian Real Estate Association.