
27317 TWP ROAD 554Rural Sturgeon County, AB T8R2B3
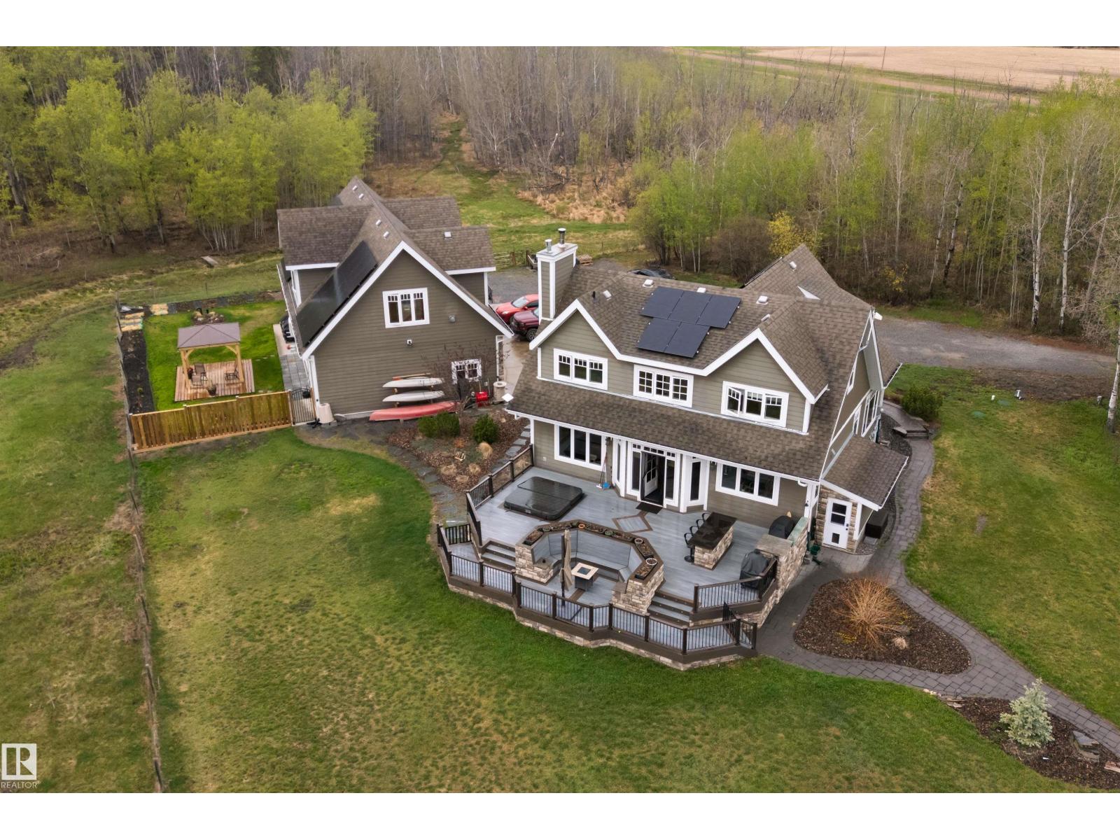
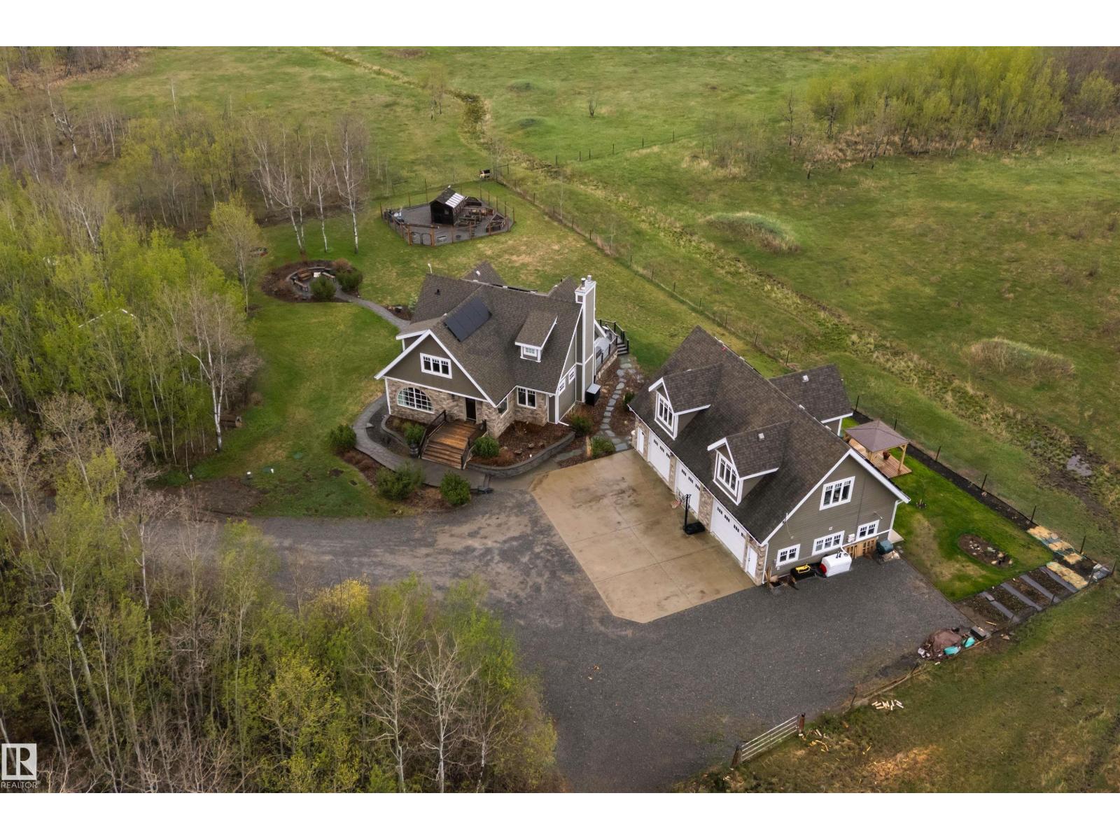
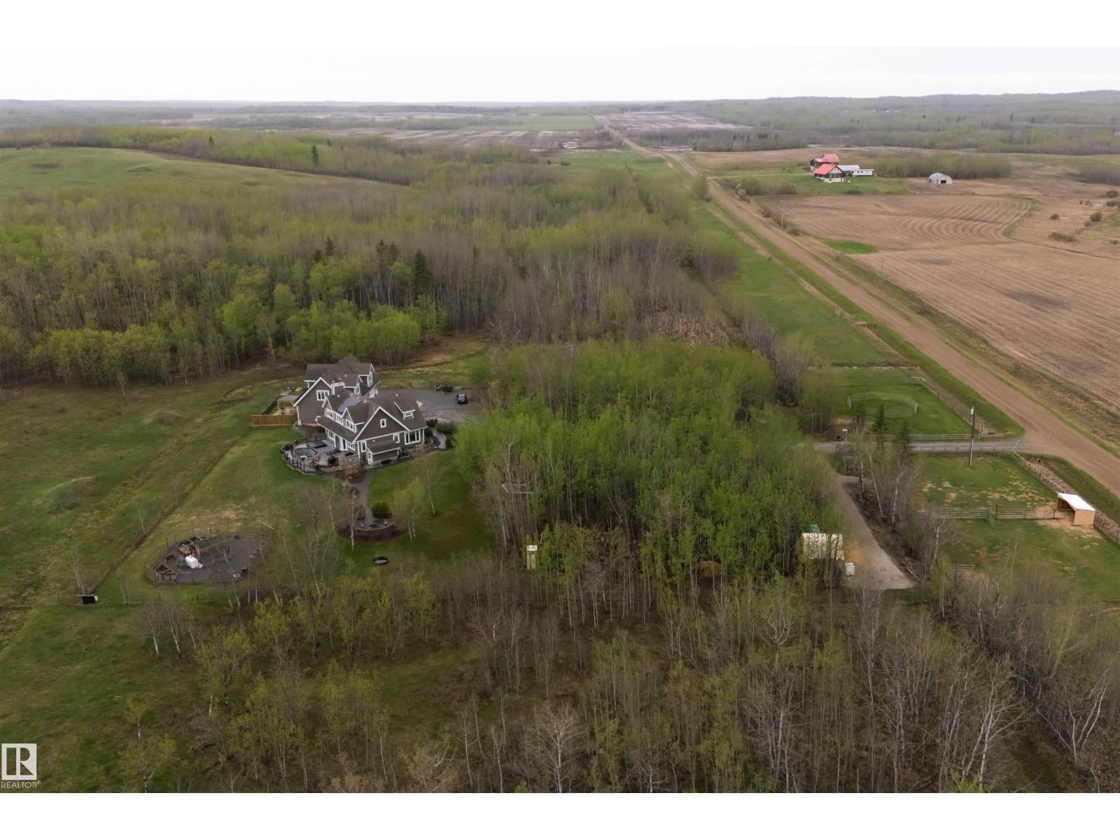
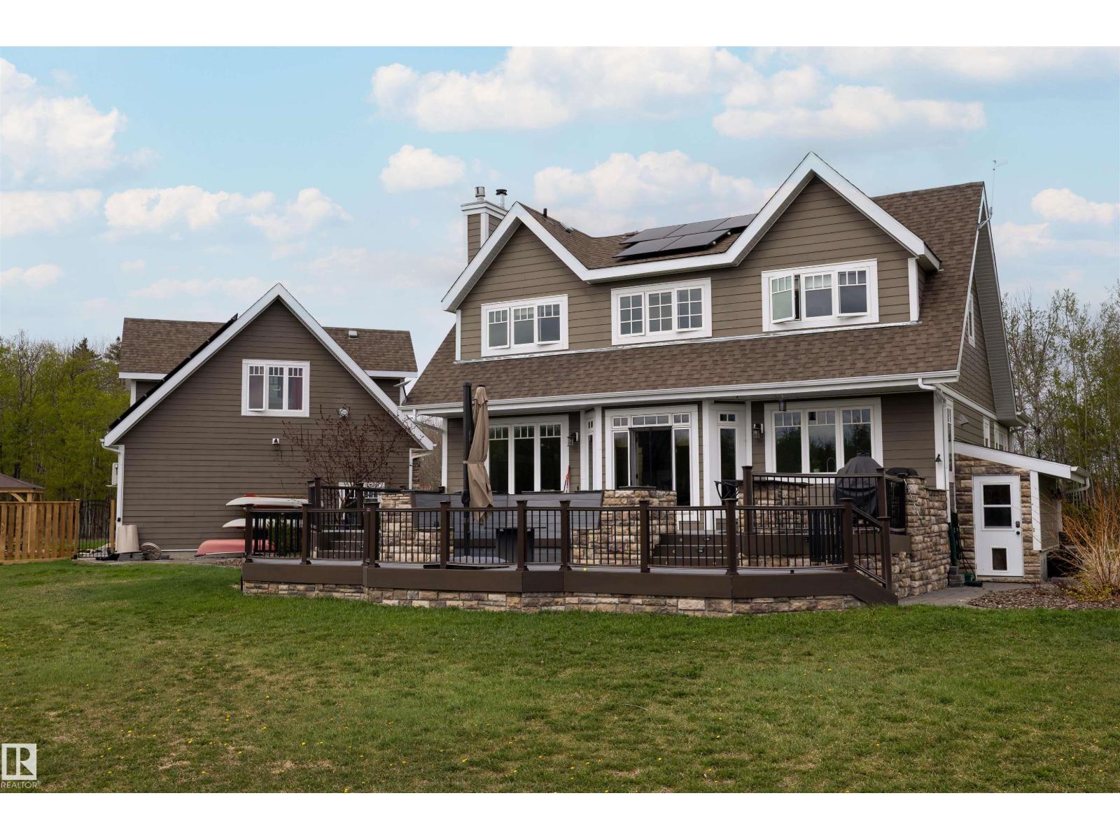
Opportunity knocks! This is your one chance to live the life you've wanted - beautiful home with privacy on treed 2.47 Acres with no development around you. This Custom-built 2,234 SqFt 2-Storey home is highly Upgraded & the massive 30x50 Triple Garage boasts 1,097 SqFt of living space above (2 Bedrm; Kitchen) & SOLAR System. The home is something to behold.. The Main floor has many large windows to take in the views starting with the spacious Living Rm that has a W/B Fireplace & sitting area. The Dining area leads you to the absolutely stunning Kitchen has plenty of cabinets & Quartz counterspace. The Den can be converted to a Bedrm. The Upper floor has 3 Bedrms incl. a large Primary Bedrm w. a full Ensuite & 2 W/I closets. The Main Bathrm completes this floor. The Fully Finished Basement has a SEPARATE Entrance. Here is a huge Living Rm w. a Gas F/P & Wet Bar; full Bathrm; Laundry Rm & Storage Rm. Impress everyone w. the incredible entertaining space on the deck: BBQ station; Hot Tub; Seating area. WOW (id:31684)
| 4 days ago | Listing updated with changes from the MLS® | |
| a week ago | Listing first seen on site |



The trademarks MLS®, Multiple Listing Service® and the associated logos are owned by The Canadian Real Estate Association (CREA) and identify the quality of services provided by real estate professionals who are members of CREA. Used under license.
The trademarks REALTOR®, REALTORS®, and the REALTOR® logo are controlled by The Canadian Real Estate Association (CREA) and identify real estate professionals who are members of CREA. These trademarks are owned or controlled by The Canadian Real Estate Association (CREA) and identify real estate professionals who are members of CREA (REALTOR®) and/or the quality of services they provide (MLS®).
This REALTOR.ca listing content is owned and licensed by REALTOR® members of The Canadian Real Estate Association.