Save
Ask
Tour
Hide
Share
$1,375,000
9 Days On Site

#128 54302 RGE ROAD 250
Rural Sturgeon County, AB T8T0C9

For Sale|Single Family Residence|Active
5
Beds
4
Total Baths
1
Partial Bath
2,220
SqFt
$619
/SqFt
2008
Built
Subdivision:
Tuscany Hills_MSTU
Call Now: 780 965 1544
Is this the listing for you? We can help make it yours.
780 965 1544
#128 54302 RGE ROAD 250#128 54302 RGE ROAD 250#128 54302 RGE ROAD 250#128 54302 RGE ROAD 250
Save
Ask
Tour
Hide
Share

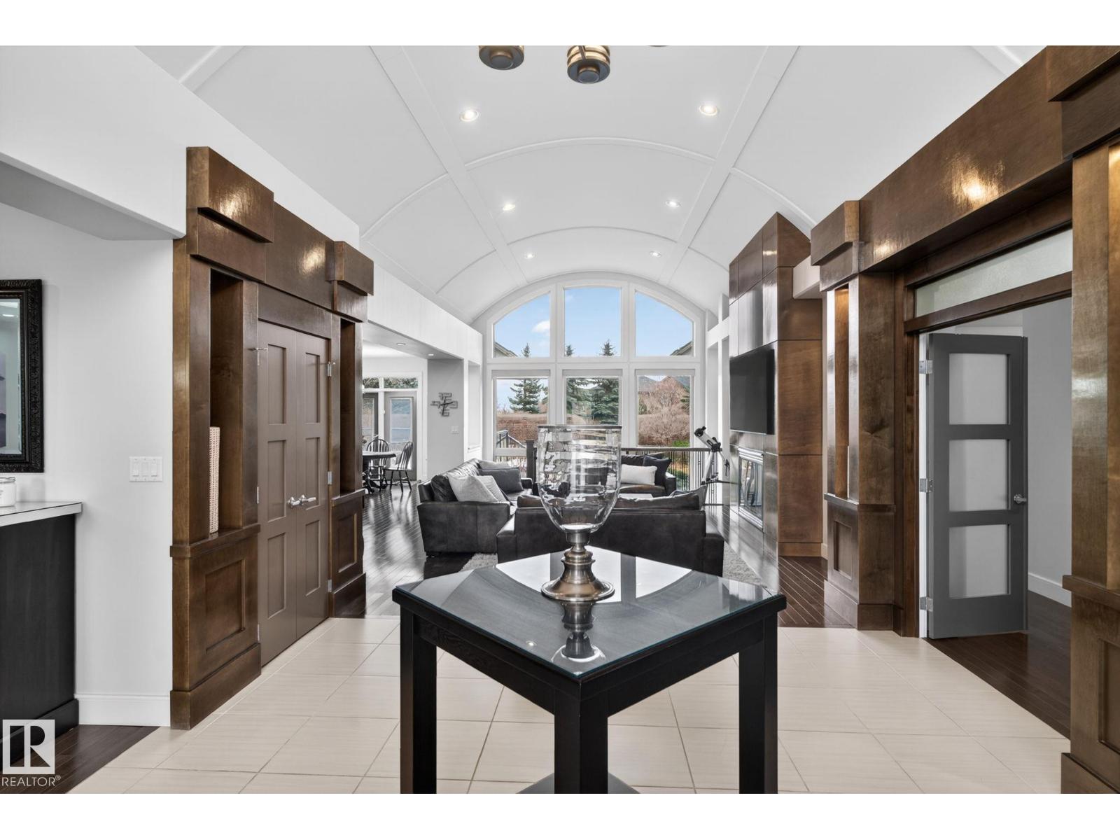
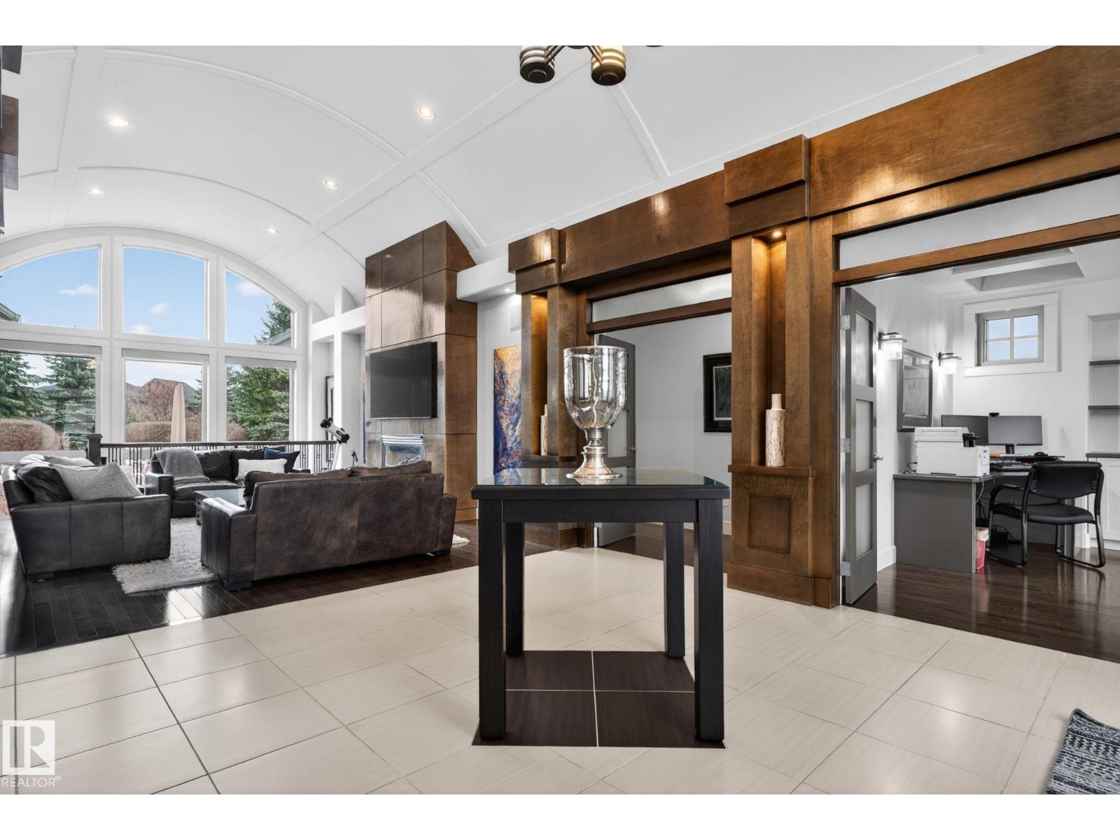
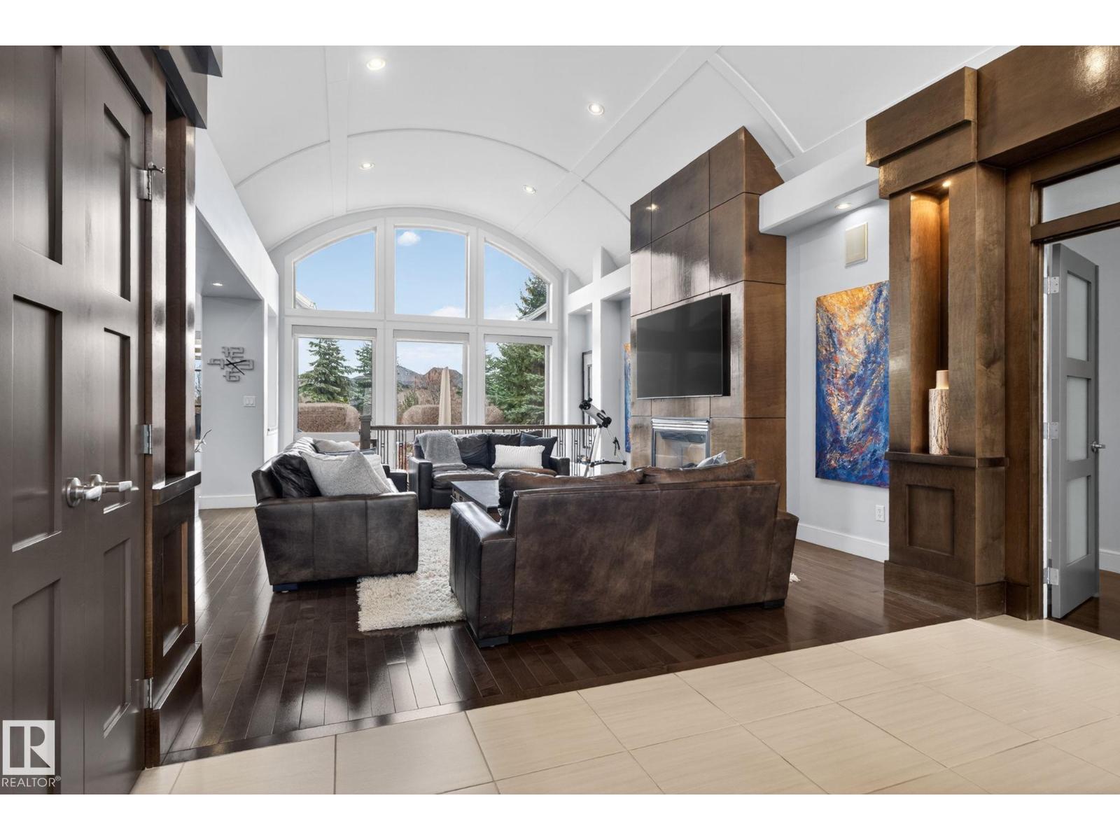
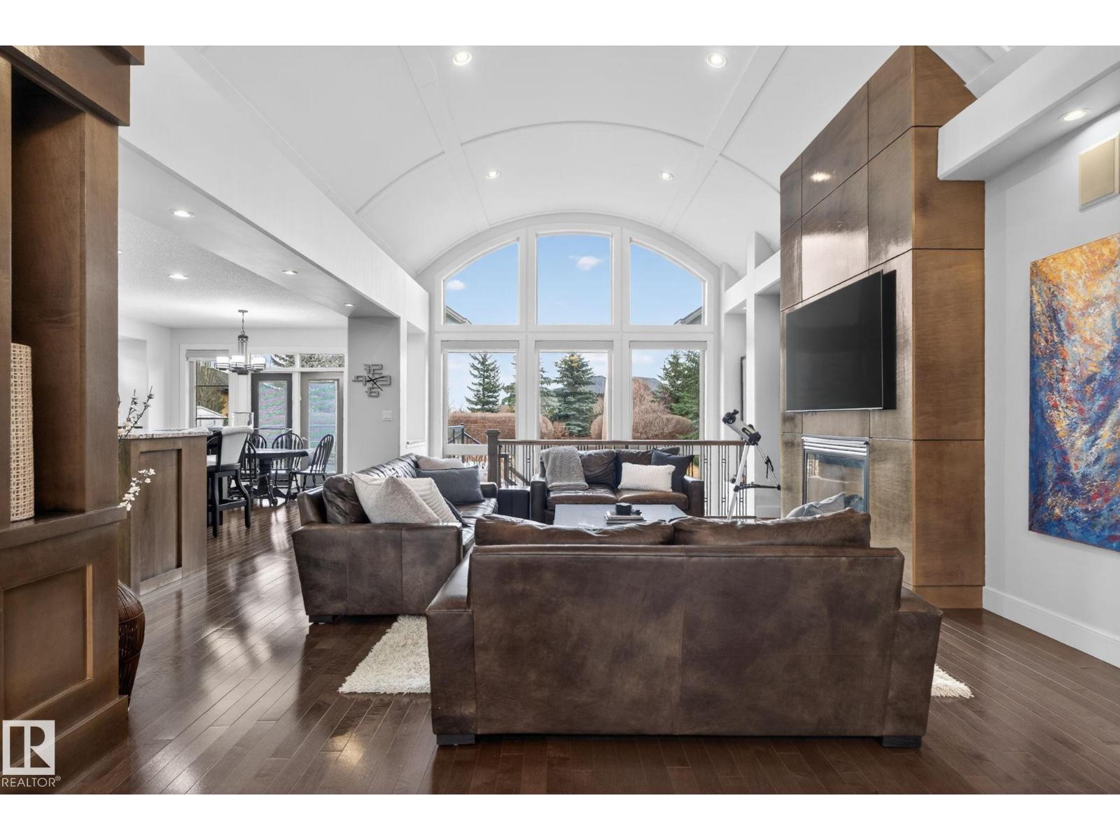
Welcome to an extraordinary luxury estate where timeless elegance meets uncompromising craftsmanship.Nestled on a beautifully treed half-acre oasis just minutes from St.Albert and Sturgeon Valley Golf,this spectacular executive bungalow offers a lifestyle reserved for the discerning buyer.From the moment you enter,the breathtaking curved ceiling entrance and grand open-concept design create an unforgettable first impression.Designed for both lavish entertaining and refined everyday living, the home showcases a world-class gourmet kitchen with premium appliances,custom cabinetry,and exquisite finishes throughout.Boasting 5 luxurious bedrooms,a private media room,expansive recreation spaces,a triple attached garage,every inch of this residence was thoughtfully curated with sophistication and comfort in mind.Surrounded by privacy,nature,and tranquillity,this remarkable property delivers the perfect balance of prestige,serenity,and luxury living.A rare opportunity to own a home that defines estate excellence. (id:31684)

Save
Ask
Tour
Hide
Share
Listing Snapshot
Price 
$1,375,000
Days On Site 
9 Days
Bedrooms 
5
Inside Area (SqFt) 
2,220 sqft
Total Baths 
4
Full Baths 
N/A
Partial Baths 
1
Lot Size 
0.52 Acres
Year Built 
2008
MLS® Number 
E4488550
Status 
Active
Property Tax 
N/A
Maintenance Fees 
N/A
Sq Ft Source 
N/A
Friends & Family
Recent Activity
a week agoListing updated with changes from the MLS®
a week agoListing first seen on site
General Features
Acres 
0.52
Attached Garage 
Yes
Garage 
Yes
Levels 
One
Parking 
Attached
Parking Spaces 
12
Property Sub Type 
Single Family Residence
SqFt Total 
2220
Style 
Bungalow
Interior Features
Cooling 
Central Air
Fireplace Features 
Insert
Heating 
Fireplace InsertRadiantForced AirRadiant Floor
Bedroom 2 
Dimensions - 5.14 m X 7.34 mLevel - Lower
Bedroom 3 
Dimensions - 3.66 m X 5.12 mLevel - Lower
Bedroom 4 
Dimensions - 3.52 m X 4.06 mLevel - Lower
Bedroom 5 
Dimensions - 3.52 m X 4.06 mLevel - Lower
Den 
Dimensions - 3.69 m X 4.1 mLevel - Main
Dining Room 
Dimensions - 2.86 m X 5.12 mLevel - Main
Family Room 
Dimensions - 5.59 m X 4.64 mLevel - Main
Game Room 
Dimensions - 7.92 m X 4.99 mLevel - Lower
Kitchen 
Dimensions - 5.04 m X 4.67 mLevel - Main
Living Room 
Dimensions - 6.57 m X 4.31 mLevel - Main
Master Bedroom 
Dimensions - 4.53 m X 4.24 mLevel - Main
Media 
Dimensions - 6.67 m X 4.4 mLevel - Lower
Save
Ask
Tour
Hide
Share
Exterior Features
Fencing 
Fenced

Listing courtesy of: Robert M. Hasek of Real Broker

The trademarks MLS®, Multiple Listing Service® and the associated logos are owned by The Canadian Real Estate Association (CREA) and identify the quality of services provided by real estate professionals who are members of CREA. Used under license.

The trademarks REALTOR®, REALTORS®, and the REALTOR® logo are controlled by The Canadian Real Estate Association (CREA) and identify real estate professionals who are members of CREA. These trademarks are owned or controlled by The Canadian Real Estate Association (CREA) and identify real estate professionals who are members of CREA (REALTOR®) and/or the quality of services they provide (MLS®).

This REALTOR.ca listing content is owned and licensed by REALTOR® members of The Canadian Real Estate Association.

Neighborhood & Commute
Source: Walkscore
Disclosure: Community information and market data powered by Constellation Data Labs. Information is deemed reliable but not guaranteed.
Save
Ask
Tour
Hide
Share