
#314 #315 55230 RGE RD 10Rural Sturgeon County, AB T8R0K4
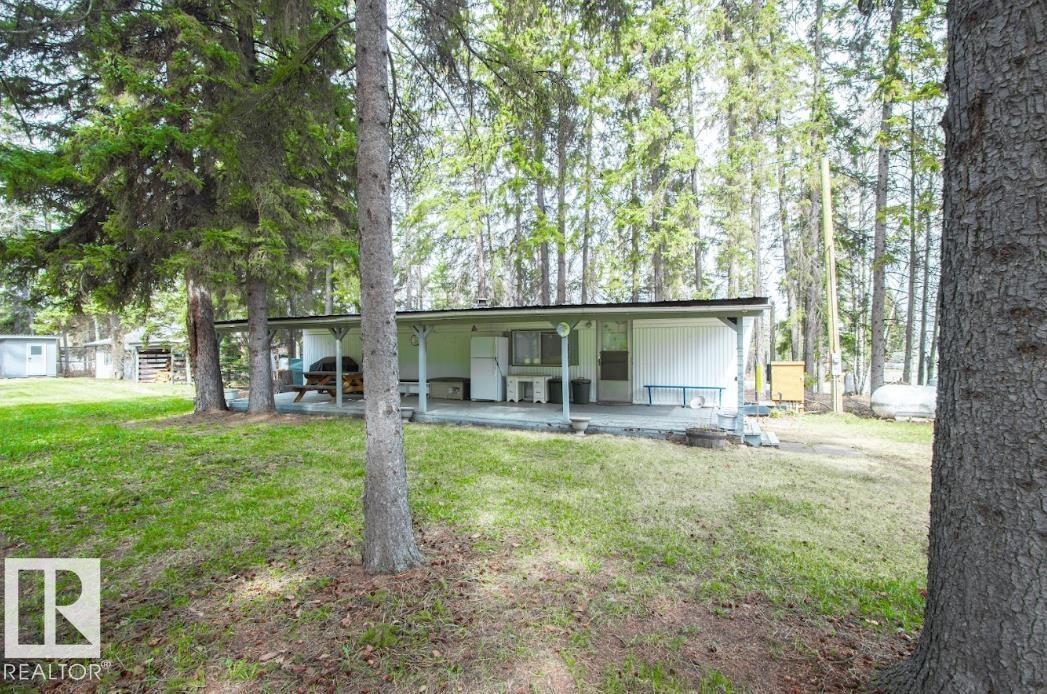
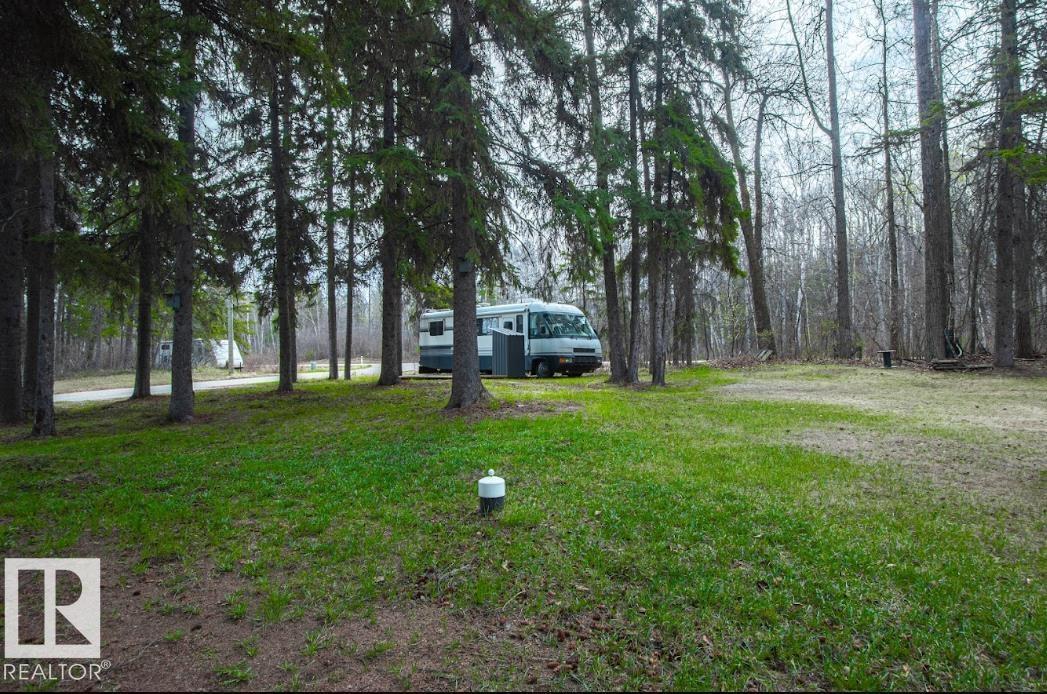
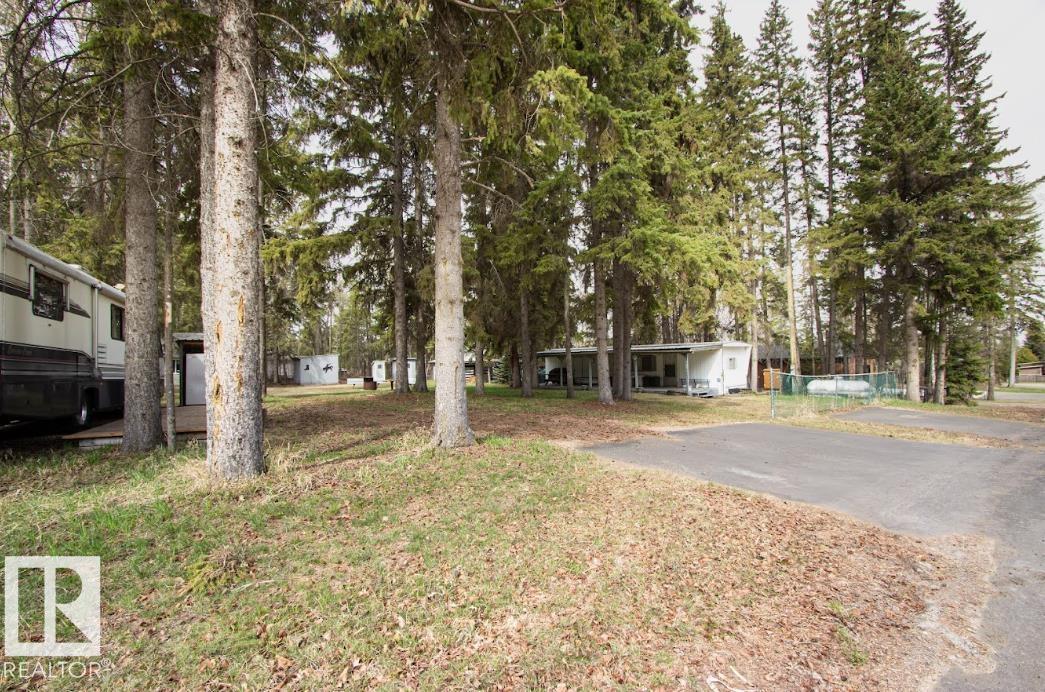

Its Always Sunny in Sandy Beach! Escape the city noise and enjoy your own private nature retreat on this fantastic double corner lot in a prime location. This property is loaded with charm and opportunity, featuring a 2-bedroom, 1-bath trailer with a cute and functional kitchen — perfect for weekend getaways or comfortable seasonal living. Need space? You’ve got it. Tons of storage for all your tools, quads, toys, and outdoor gear. Bonus features include 2 storage sheds, a separate shower house, and even a sweet motor home ready for your next adventure. Whether you’re looking for a relaxing weekend escape, a full-time retreat, or the perfect spot to build your dream cabin or future home, this property gives you endless potential and options. Nature, privacy, and value all wrapped into one unique package. (id:31684)
| 4 weeks ago | Listing updated with changes from the MLS® | |
| 2 months ago | Listing first seen on site |



The trademarks MLS®, Multiple Listing Service® and the associated logos are owned by The Canadian Real Estate Association (CREA) and identify the quality of services provided by real estate professionals who are members of CREA. Used under license.
The trademarks REALTOR®, REALTORS®, and the REALTOR® logo are controlled by The Canadian Real Estate Association (CREA) and identify real estate professionals who are members of CREA. These trademarks are owned or controlled by The Canadian Real Estate Association (CREA) and identify real estate professionals who are members of CREA (REALTOR®) and/or the quality of services they provide (MLS®).
This REALTOR.ca listing content is owned and licensed by REALTOR® members of The Canadian Real Estate Association.