
57022 Range Road 274Rural Sturgeon County, AB T8R1Y8
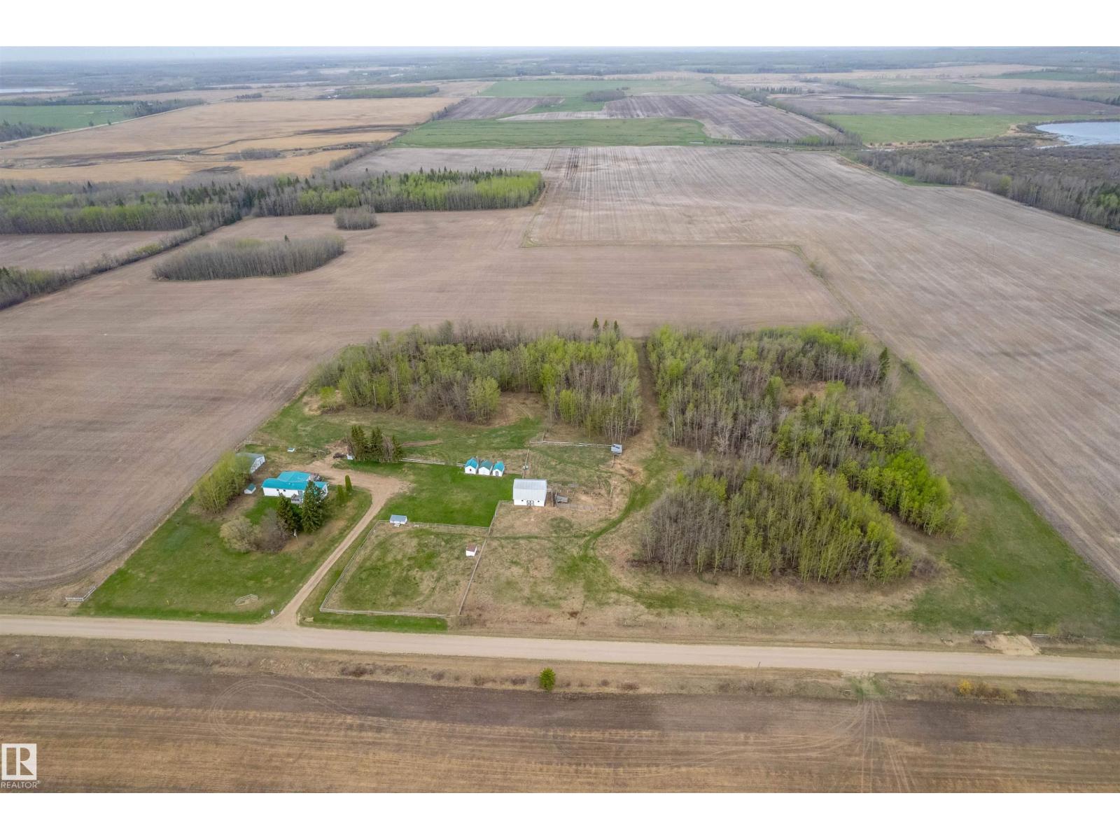
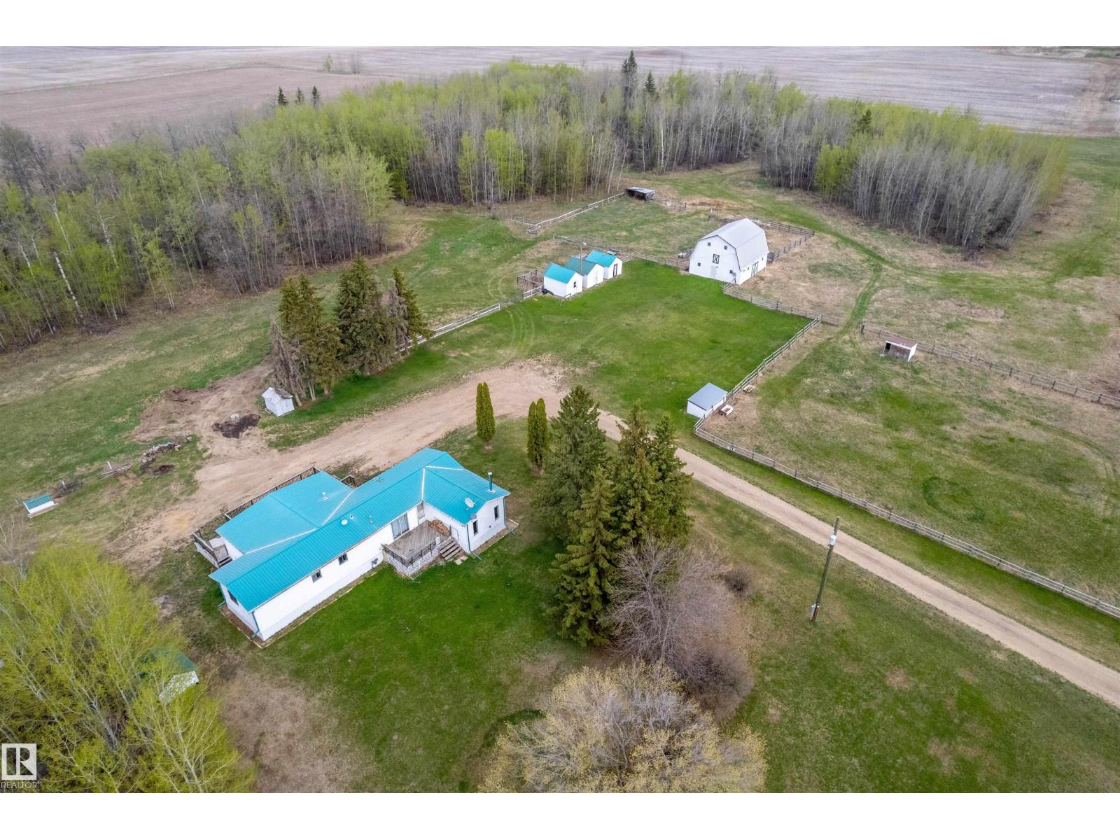
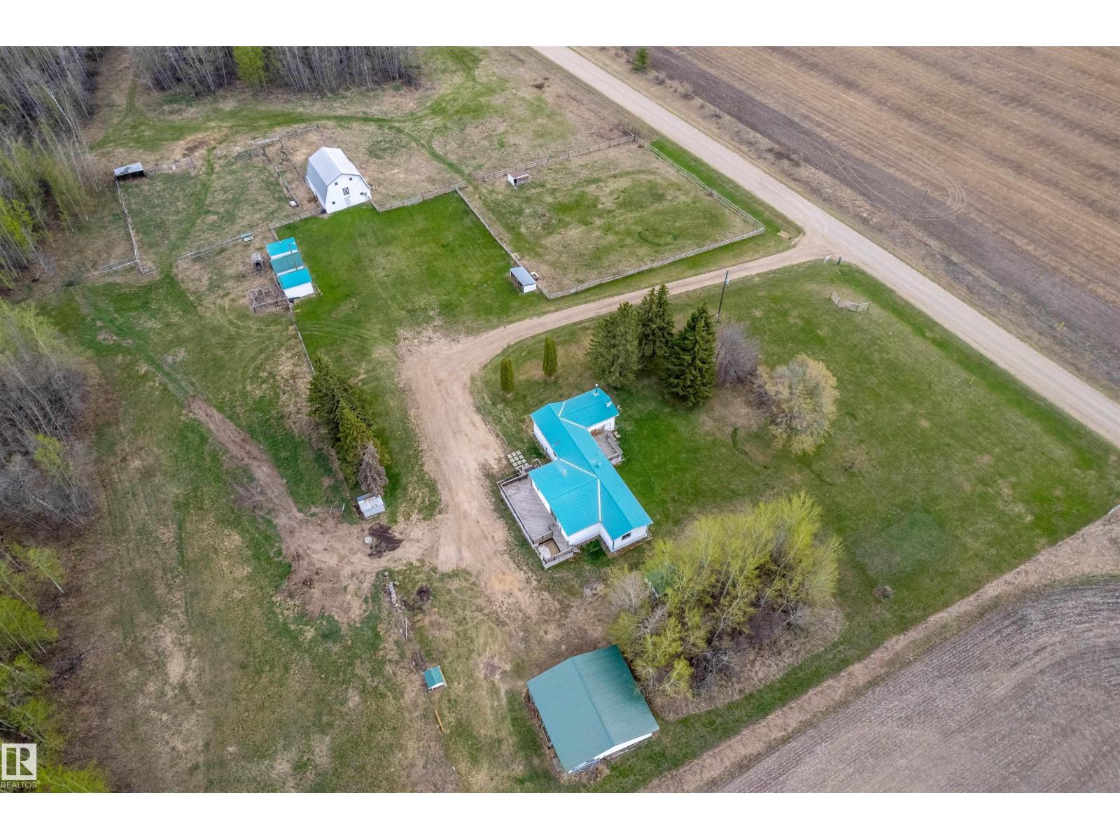
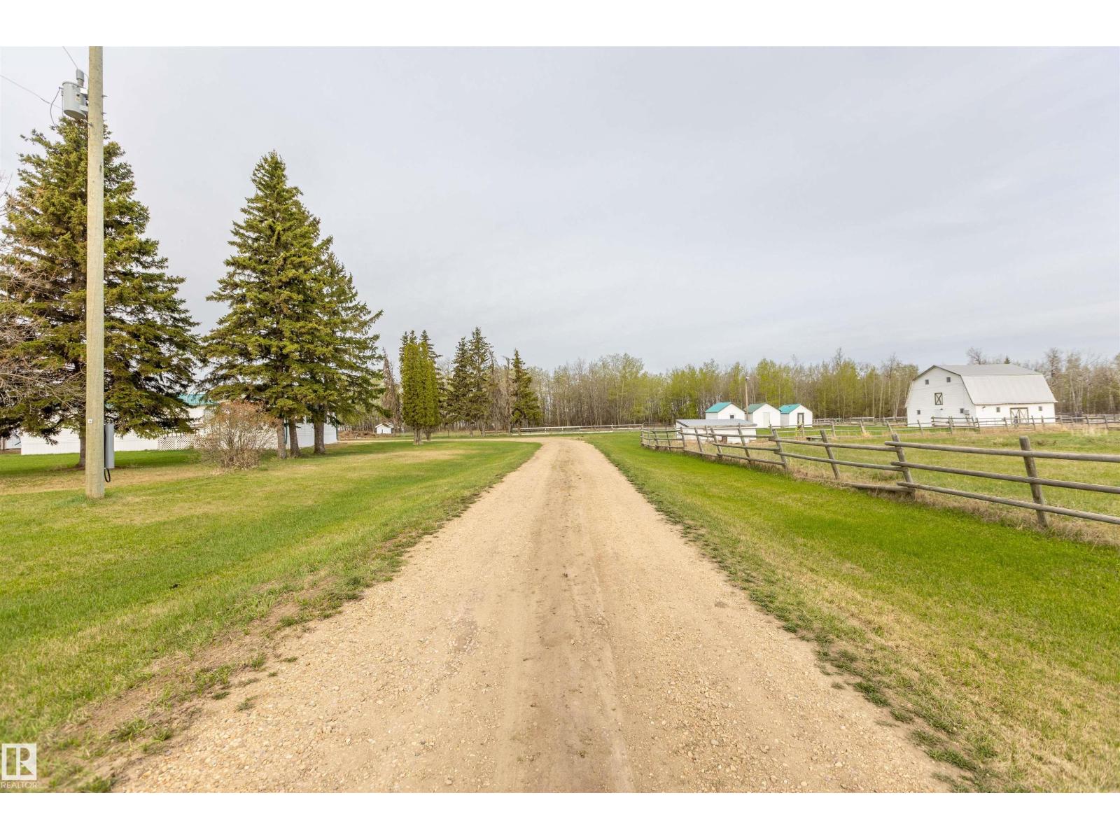
Nestled on a beautifully treed parcel, this 1755 sq ft modular home offers the perfect blend of privacy, functionality, and country charm—ideal for animals, hobby farming, or simply enjoying acreage living. Inside you'll find 3 bedrooms plus a versatile flex room, 1 full bathroom, and two spacious living areas, offering plenty of room for family life. A cozy wood stove adds warmth and character, while additions completed in 2009 provide extra living space and comfort. Outside is where this property truly shines with a detached oversized 29x29 double garage, 26x30 barn, two 14x12 sheds, plus an additional 14x10 shed—perfect for livestock, equipment, storage, or workshop space. The property is fenced for animals and fully treed for privacy, with plenty of room to expand your hobby farm dreams. Complete with a drilled well, new septic tank, this move-in-ready acreage offers the peaceful rural lifestyle you've been waiting for! (id:31684)
| 2 weeks ago | Listing updated with changes from the MLS® | |
| 2 weeks ago | Listing first seen on site |



The trademarks MLS®, Multiple Listing Service® and the associated logos are owned by The Canadian Real Estate Association (CREA) and identify the quality of services provided by real estate professionals who are members of CREA. Used under license.
The trademarks REALTOR®, REALTORS®, and the REALTOR® logo are controlled by The Canadian Real Estate Association (CREA) and identify real estate professionals who are members of CREA. These trademarks are owned or controlled by The Canadian Real Estate Association (CREA) and identify real estate professionals who are members of CREA (REALTOR®) and/or the quality of services they provide (MLS®).
This REALTOR.ca listing content is owned and licensed by REALTOR® members of The Canadian Real Estate Association.