
55525 RGE ROAD 264Rural Sturgeon County, AB T8R0Y4
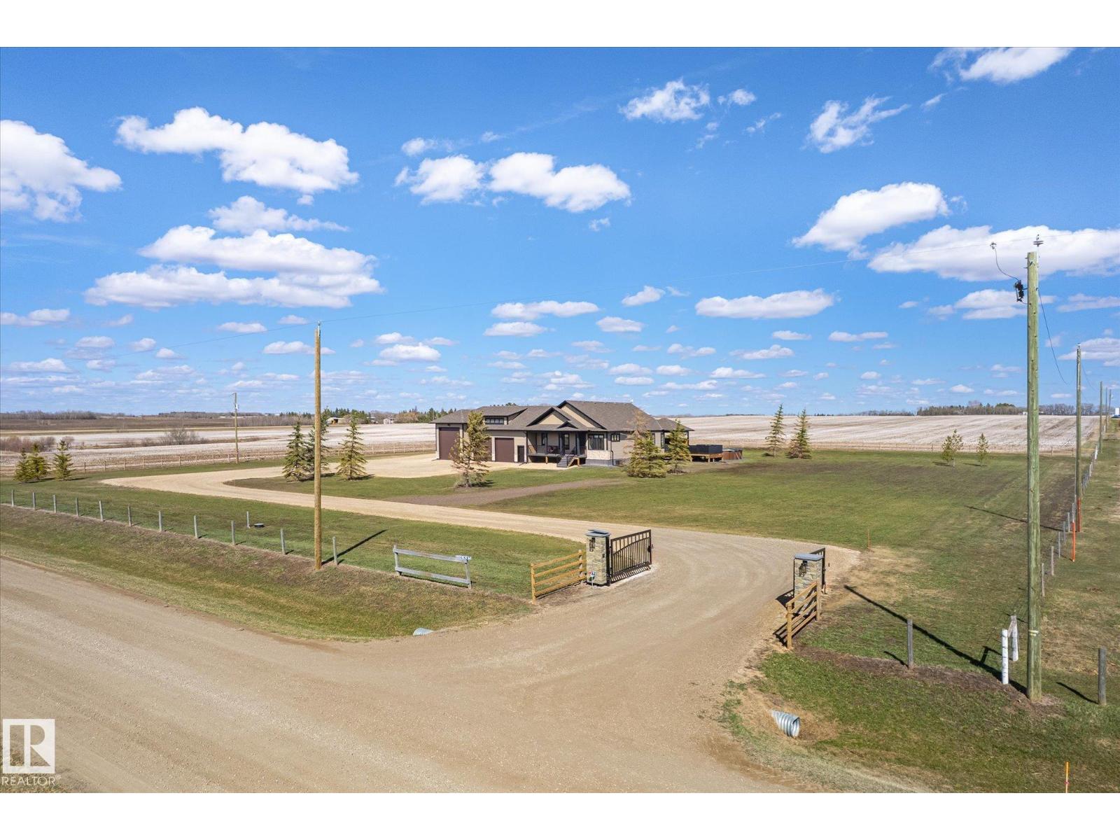
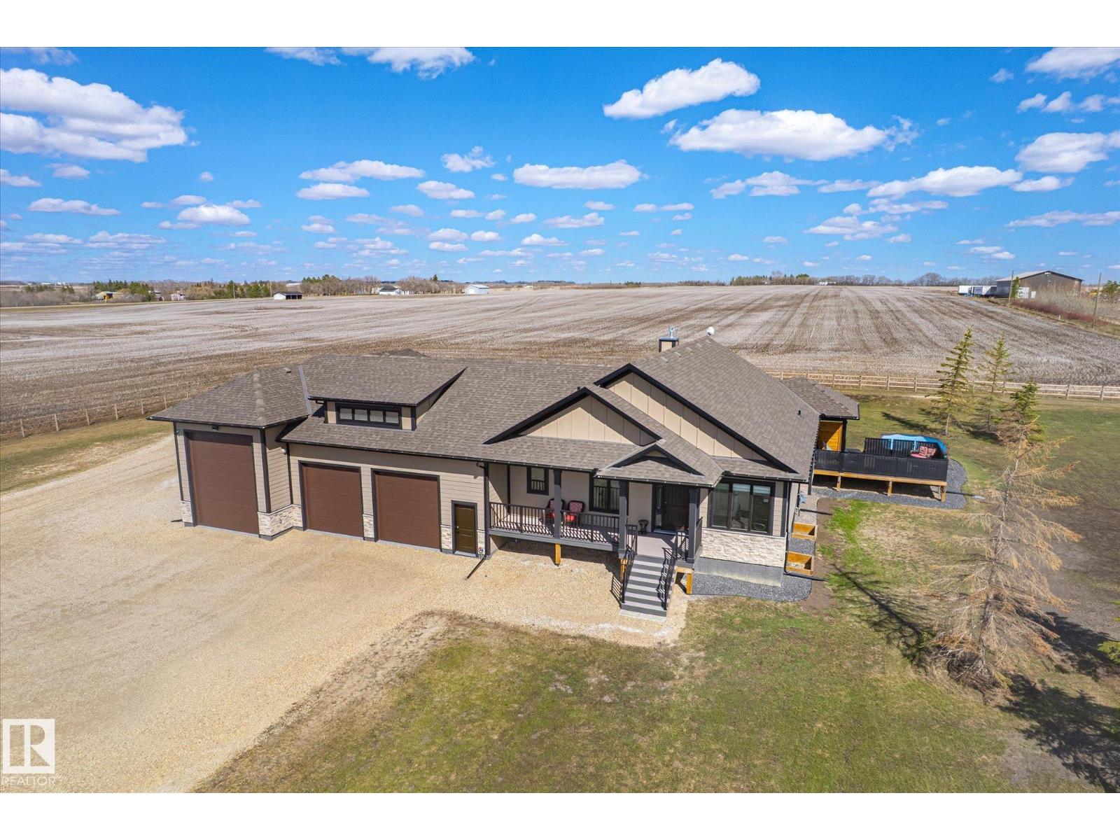
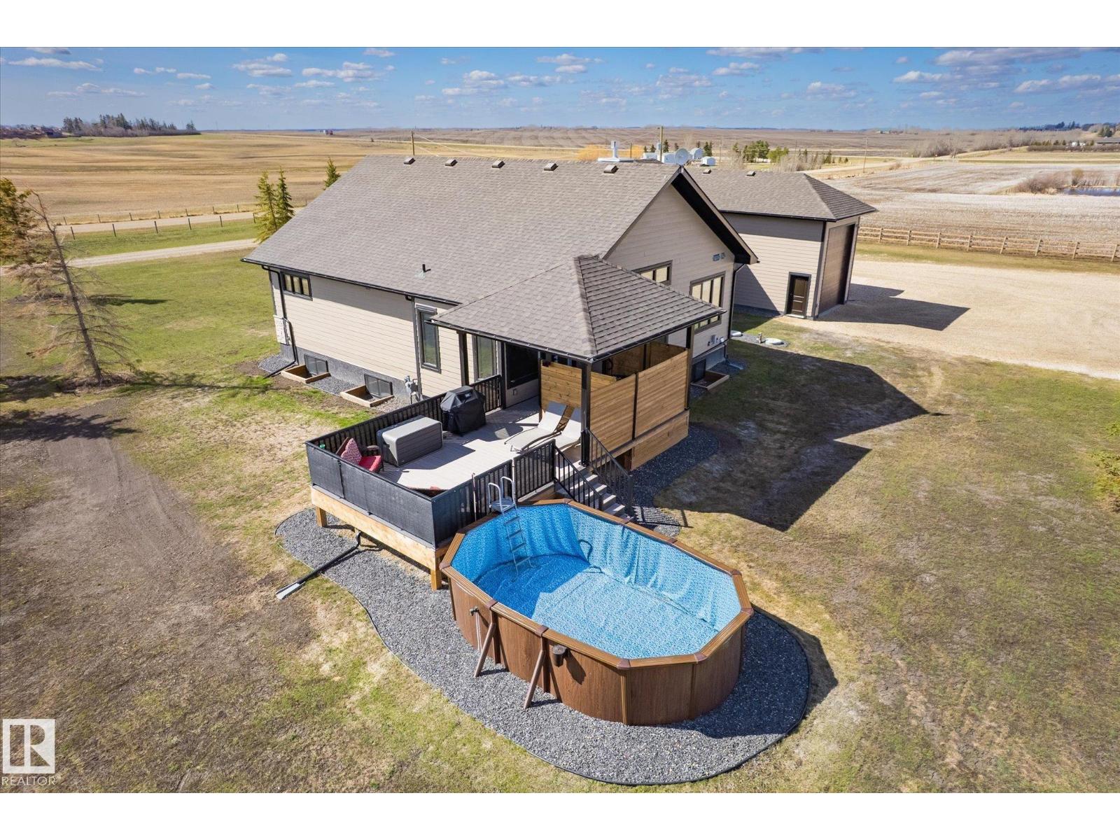
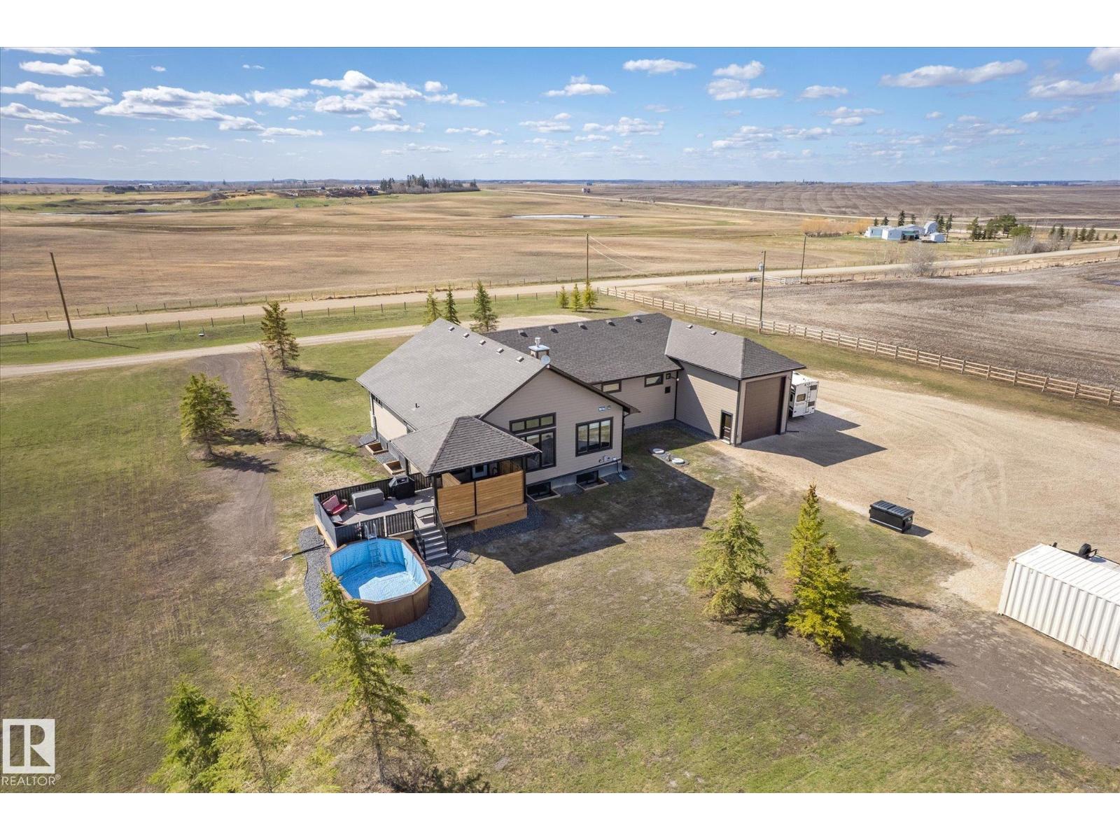
Welcome to this exceptional executive bungalow, situated just off pavement, out of subdivision and on municipal water. Inside, solid interior doors, soaring ceilings, and a natural gas fireplace create an inviting, upscale atmosphere. Large windows offer sweeping prairie views and abundant light. The chef's kitchen features Frigidaire Pro appliances, pot filler, quartz countertops, and a large walk-in pantry with built-in cabinetry and shelving. The luxurious ensuite offers a walk-in shower, free-standing tub, and dual vanities. The master closet features built-in shelving and drawers, while the finished basement delivers a second gas fireplace, full bar with built-in fridge, dishwasher, and sink. Composite decking with aluminum railings and a powered front gate add great curb appeal. The 1900 sq ft garage features epoxy flooring, hot/cold taps, 20/30/50amp receptacles with 4th bathroom. The exterior RV station includes water, dual sewer connections, and 50amp power completing this remarkable acreage. (id:31684)
| yesterday | Listing updated with changes from the MLS® | |
| 2 weeks ago | Listing first seen on site |



The trademarks MLS®, Multiple Listing Service® and the associated logos are owned by The Canadian Real Estate Association (CREA) and identify the quality of services provided by real estate professionals who are members of CREA. Used under license.
The trademarks REALTOR®, REALTORS®, and the REALTOR® logo are controlled by The Canadian Real Estate Association (CREA) and identify real estate professionals who are members of CREA. These trademarks are owned or controlled by The Canadian Real Estate Association (CREA) and identify real estate professionals who are members of CREA (REALTOR®) and/or the quality of services they provide (MLS®).
This REALTOR.ca listing content is owned and licensed by REALTOR® members of The Canadian Real Estate Association.