Save
Ask
Tour
Hide
Share
$950,000
15 Days On Site

56217 RGE ROAD 242
Rural Sturgeon County, AB T0A0K3

For Sale|Single Family Residence|Active
4
Beds
5
Total Baths
2
Partial Baths
1,988
SqFt
$478
/SqFt
2012
Built
Subdivision:
None
Call Now: 780 965 1544
Is this the listing for you? We can help make it yours.
780 965 1544
56217 RGE ROAD 24256217 RGE ROAD 24256217 RGE ROAD 24256217 RGE ROAD 242
Save
Ask
Tour
Hide
Share

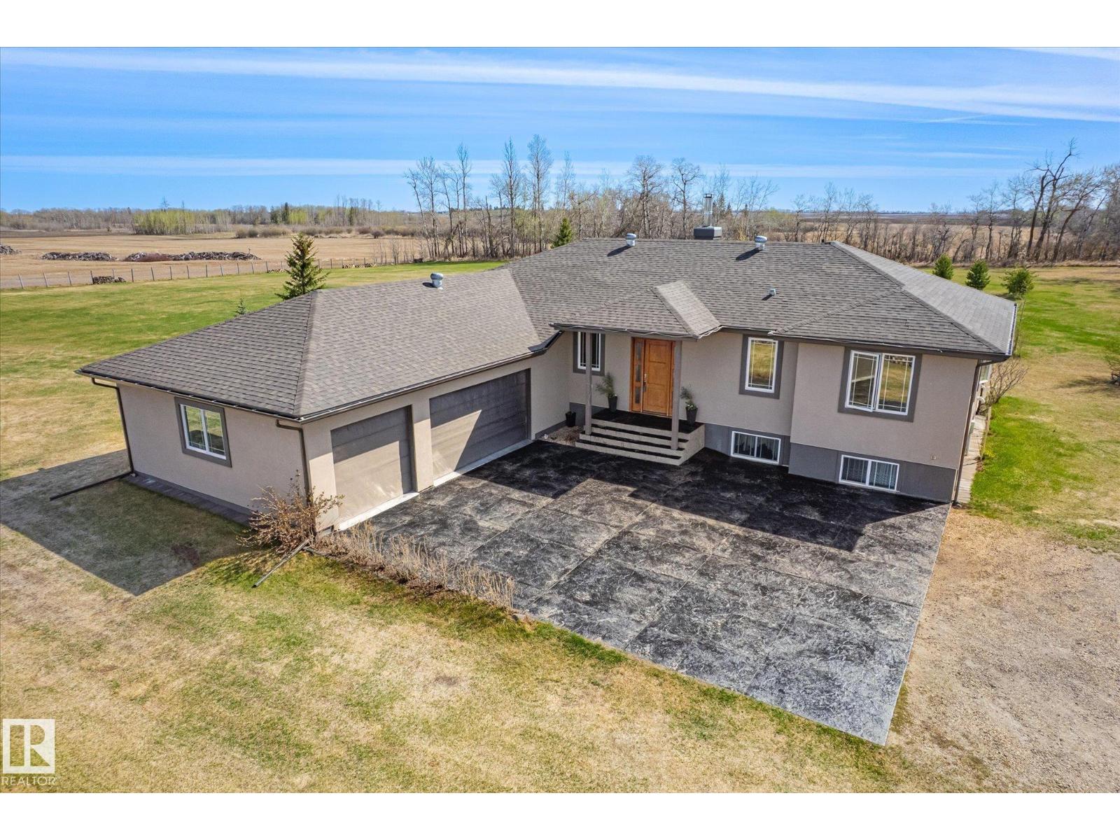
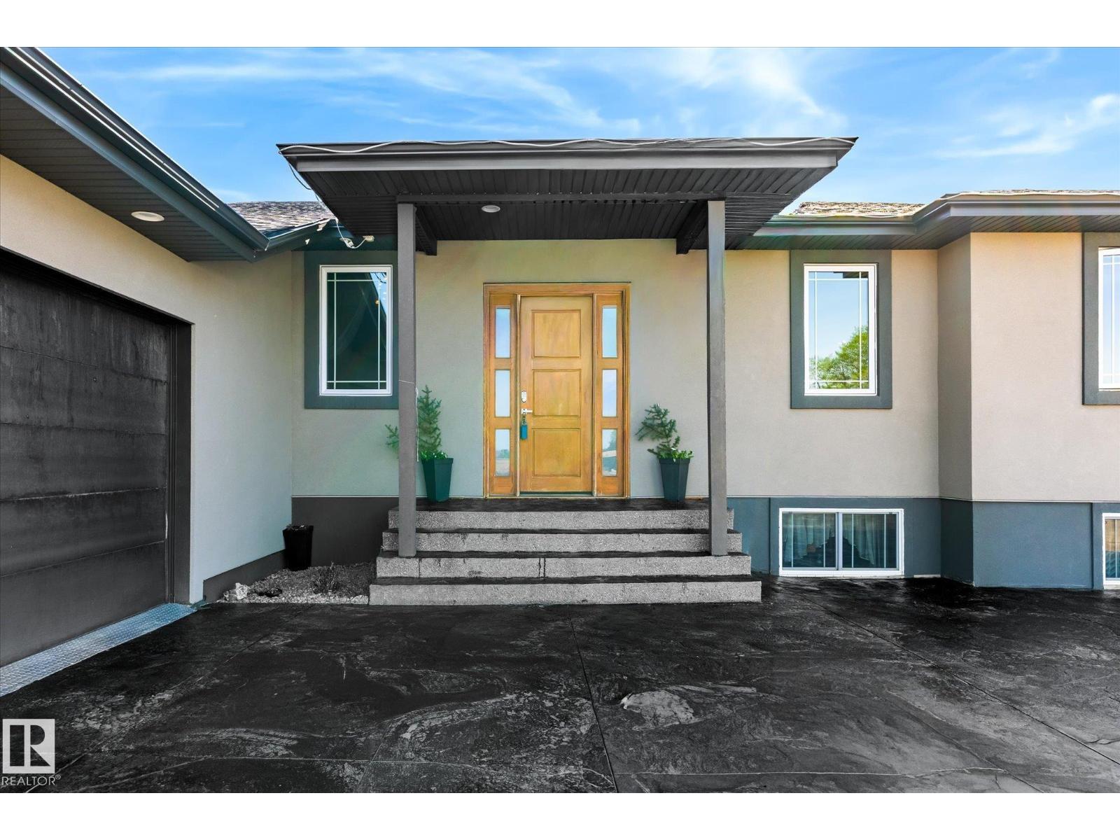
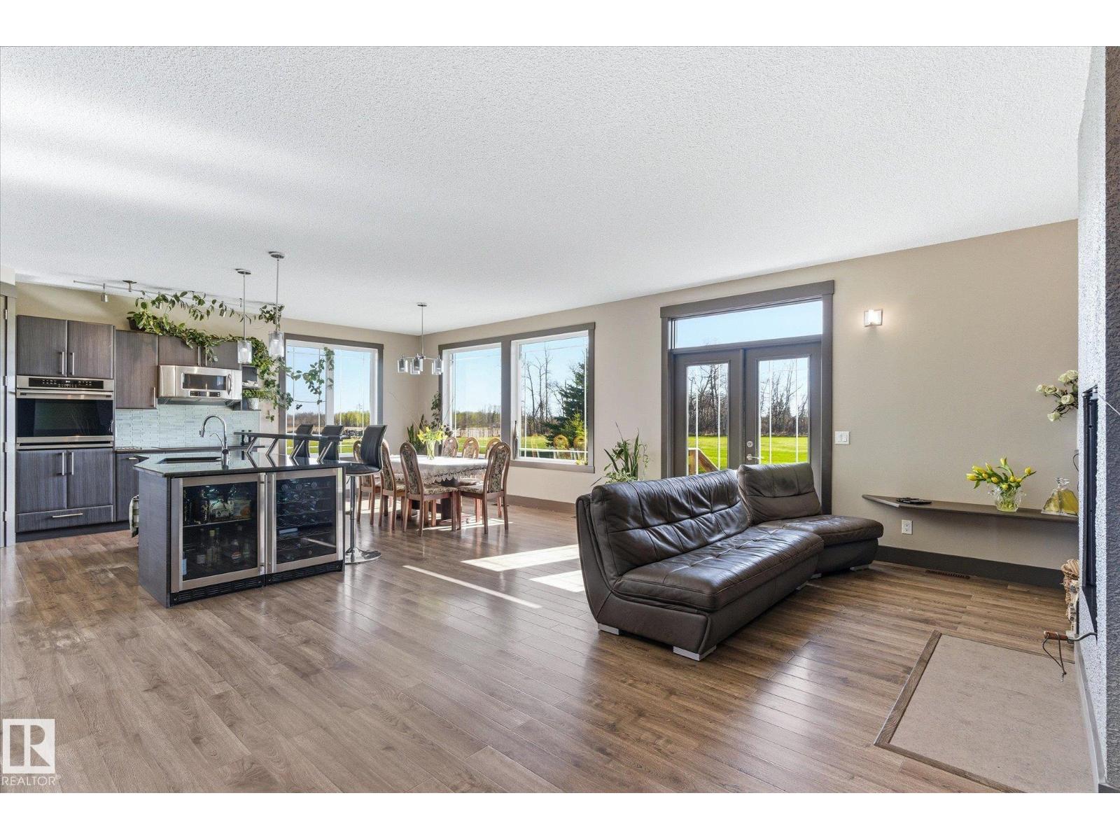
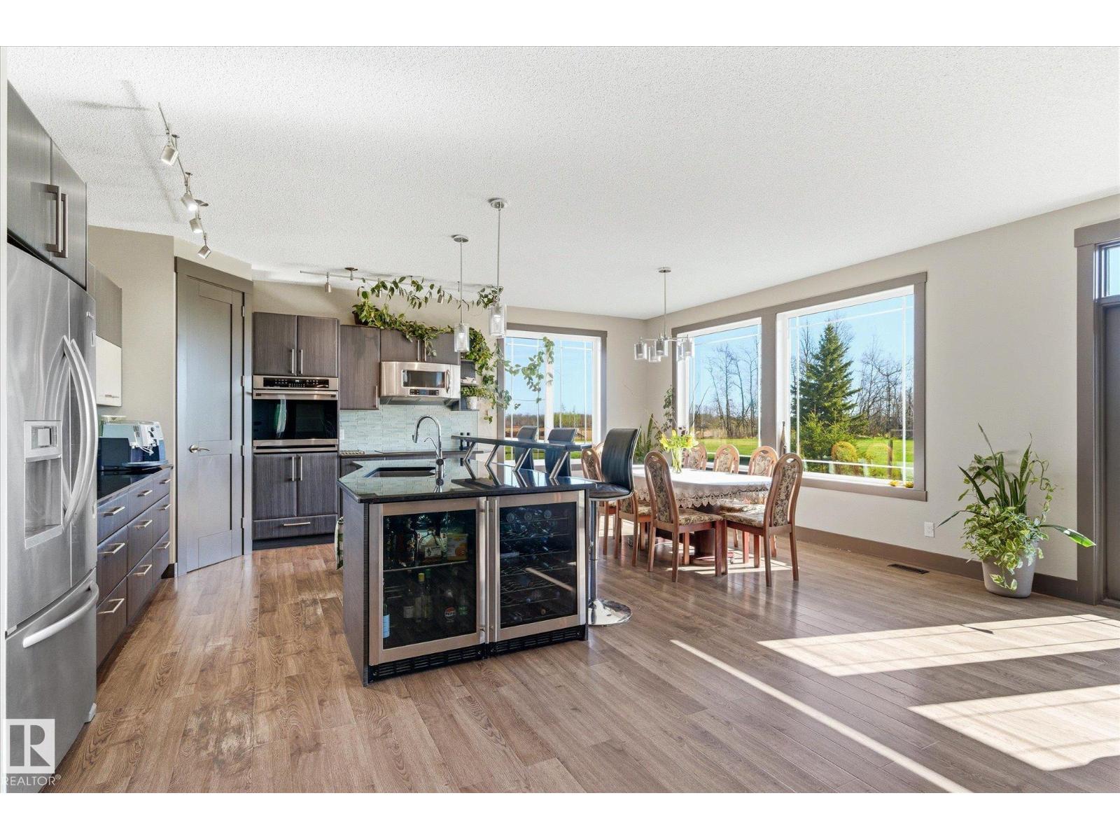
Custom built 1988 sq ft bungalow not in a subdivision and on 3.19 acres! Open concept plan with high ceilings and upgraded lighting package. Custom wood burning fireplace in the living room to gather round. A gourmet's kitchen featuring granite countertops, imported custom cabinetry, equipped with stainless appliances, and built in oven plus 36 cooktop. Retire through the french doors to your master suite with walk-in closet, double shower, dual sinks & jacuzzi with custom lighting and a view! 2nd master suite has a large walk-in closet and 4 piece ensuite! Infloor heating in the basement that has large windows, 2 more bedrooms, theatre room, gym, sauna, a cold room, a full bathroom and second shower. Step outside onto a 2 tier deck to entertain on. Stamped concrete, heated triple attached garage & a detached triple garage. Central A/C, solid wood doors, drilled will,, reverse osmosis system and a ICF basement foundation. Easy commute that is 10 mins to the Henday freeway. (id:31684)

Save
Ask
Tour
Hide
Share
Listing Snapshot
Price 
$950,000
Days On Site 
15 Days
Bedrooms 
4
Inside Area (SqFt) 
1,988 sqft
Total Baths 
5
Full Baths 
N/A
Partial Baths 
2
Lot Size 
3.19 Acres
Year Built 
2012
MLS® Number 
E4487516
Status 
Active
Property Tax 
N/A
Maintenance Fees 
N/A
Sq Ft Source 
N/A
Friends & Family
Recent Activity
2 weeks agoListing updated with changes from the MLS®
2 weeks agoListing first seen on site
General Features
Acres 
3.19
Attached Garage 
Yes
Garage 
Yes
Levels 
One
Parking 
Attached
Parking Spaces 
10
Property Sub Type 
Single Family Residence
SqFt Total 
1988
Style 
Bungalow
Interior Features
Cooling 
Central Air
Fireplace Features 
Wood BurningWood Burning Stove
Heating 
RadiantForced AirRadiant Floor
Bedroom 2 
Dimensions - Measurements not availableLevel - Main
Bedroom 3 
Dimensions - Measurements not availableLevel - Basement
Bedroom 4 
Dimensions - Measurements not availableLevel - Basement
Cold room 
Dimensions - Measurements not availableLevel - Basement
Den 
Dimensions - Measurements not availableLevel - Main
Dining Room 
Dimensions - Measurements not availableLevel - Main
Family Room 
Dimensions - Measurements not availableLevel - Basement
Kitchen 
Dimensions - Measurements not availableLevel - Main
Living Room 
Dimensions - Measurements not availableLevel - Main
Master Bedroom 
Dimensions - Measurements not availableLevel - Main
Media 
Dimensions - Measurements not availableLevel - Basement
Save
Ask
Tour
Hide
Share

Listing courtesy of: Jason A. Thomas of Royal Lepage Summit Realty

The trademarks MLS®, Multiple Listing Service® and the associated logos are owned by The Canadian Real Estate Association (CREA) and identify the quality of services provided by real estate professionals who are members of CREA. Used under license.

The trademarks REALTOR®, REALTORS®, and the REALTOR® logo are controlled by The Canadian Real Estate Association (CREA) and identify real estate professionals who are members of CREA. These trademarks are owned or controlled by The Canadian Real Estate Association (CREA) and identify real estate professionals who are members of CREA (REALTOR®) and/or the quality of services they provide (MLS®).

This REALTOR.ca listing content is owned and licensed by REALTOR® members of The Canadian Real Estate Association.

Neighborhood & Commute
Source: Walkscore
Disclosure: Community information and market data powered by Constellation Data Labs. Information is deemed reliable but not guaranteed.
Save
Ask
Tour
Hide
Share