
#23 23114A TWP ROAD 564Rural Sturgeon County, AB T0A1N0
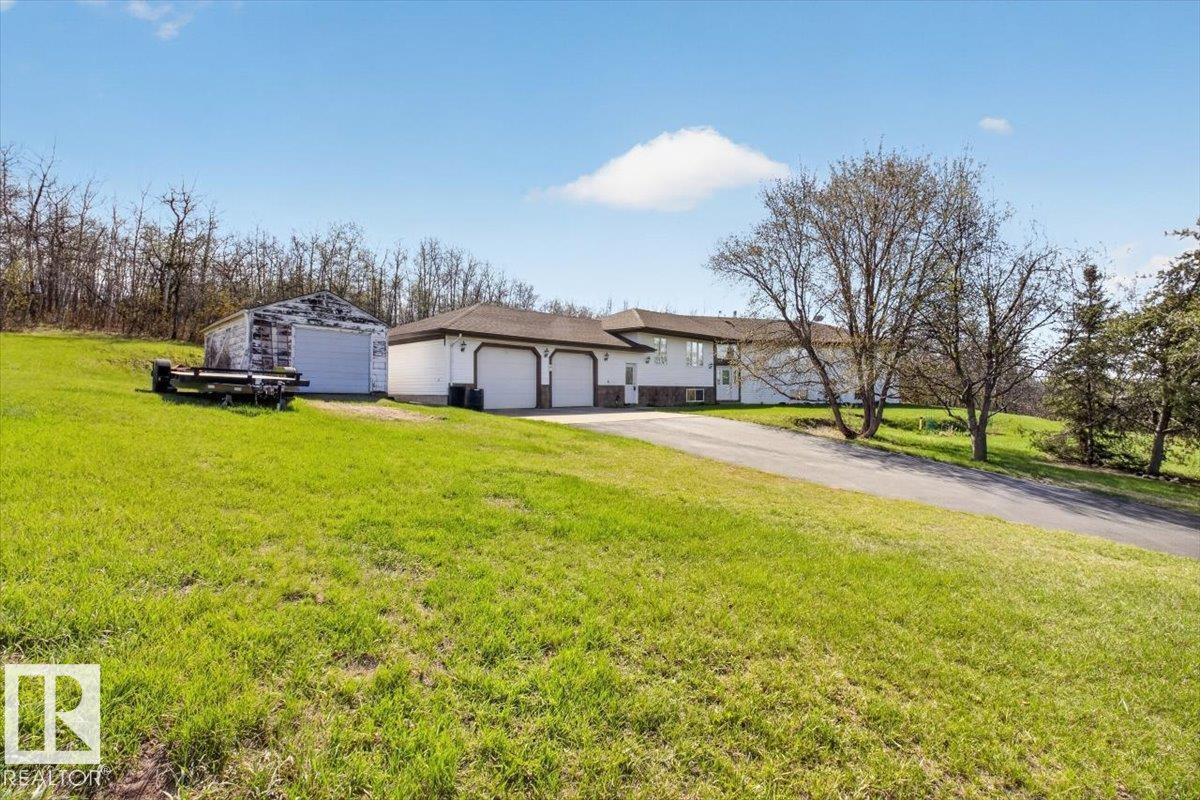
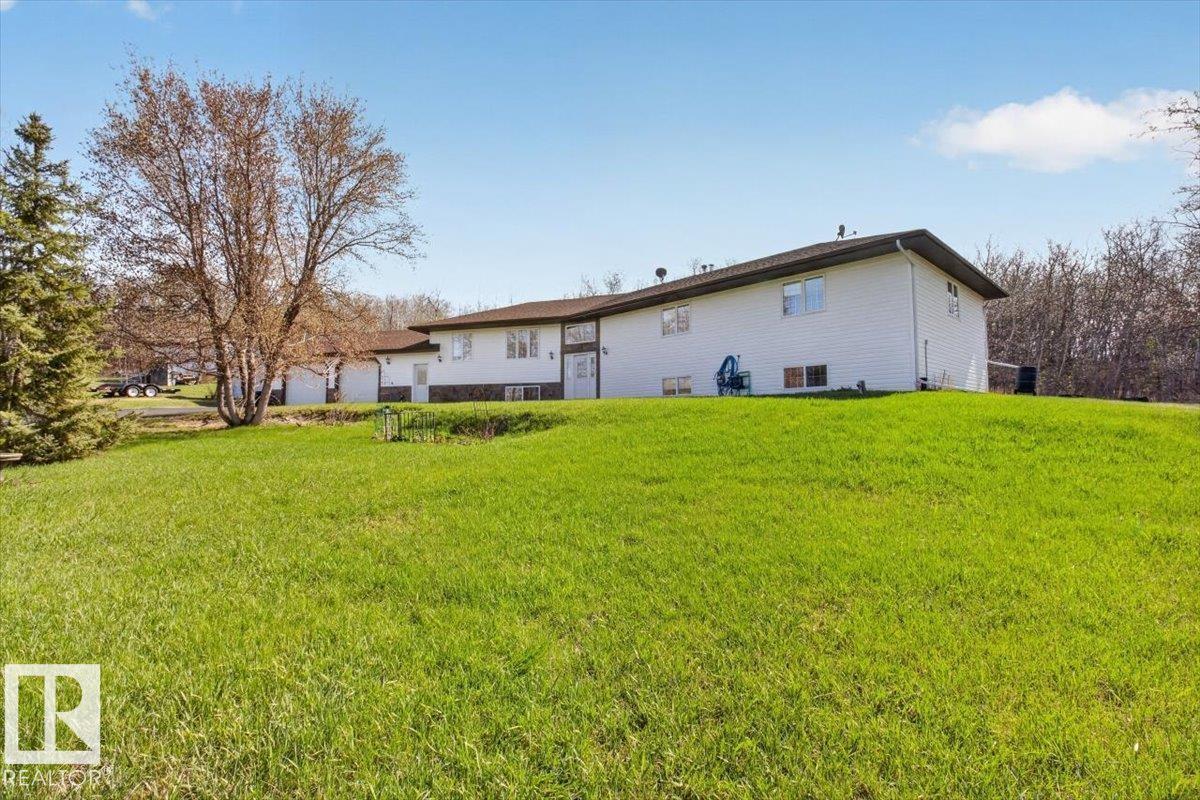
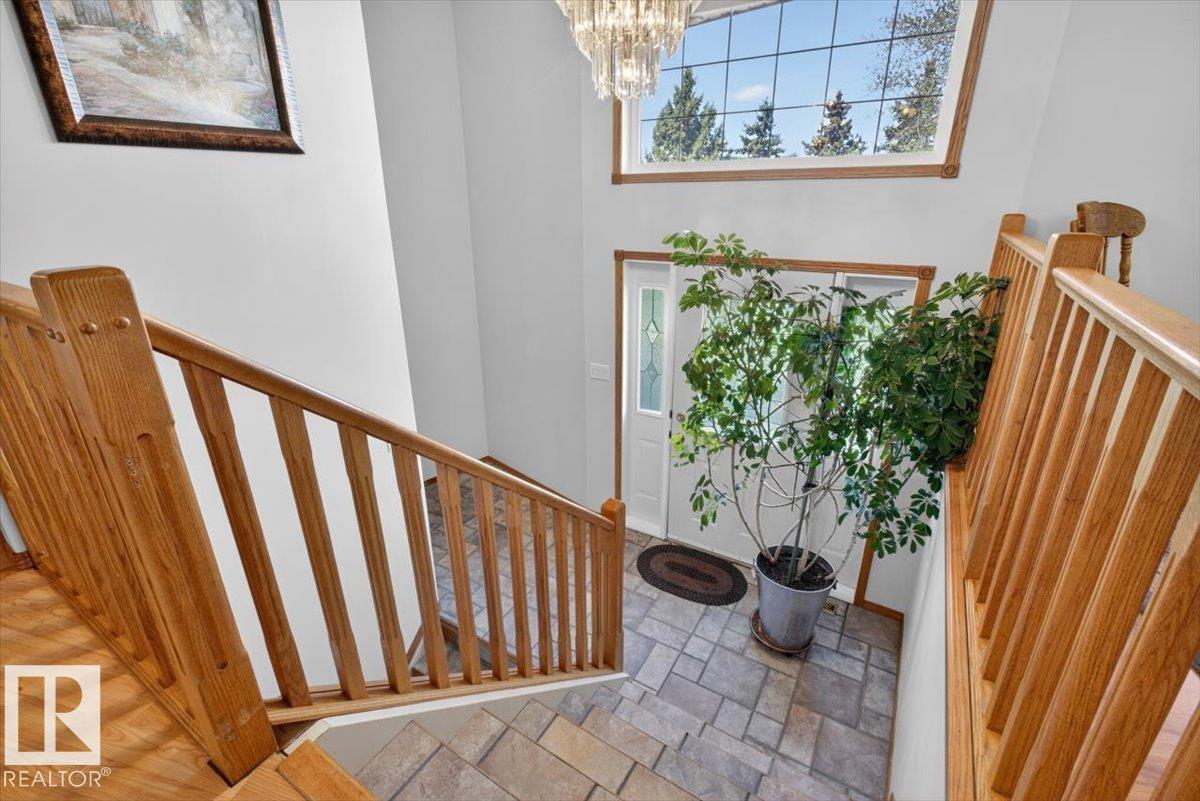
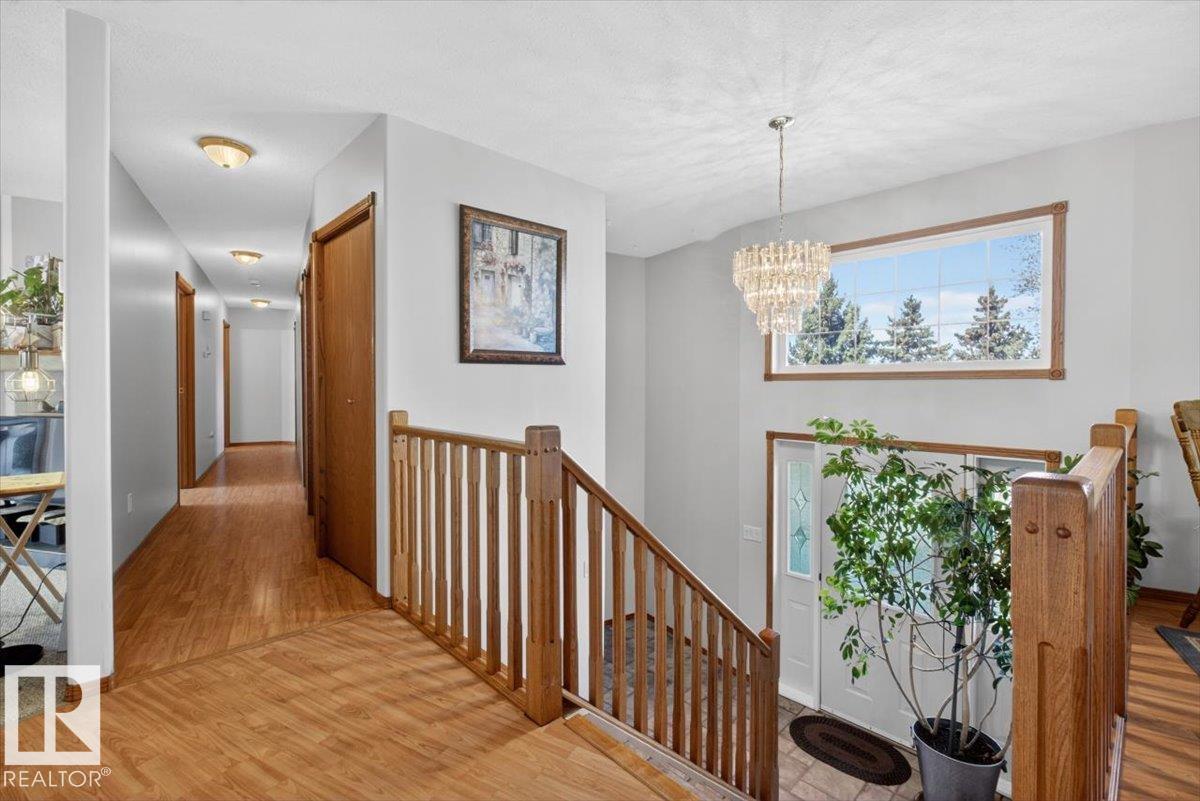
Welcome to your spacious new bi-level packed with potential and room for the whole family! Move-in ready with opportunity for your own cosmetic touches, this home features a large kitchen flowing into the massive dining area and open-concept living room—perfect for entertaining. The cozy sunroom leads into a unique fireplace lounge that feels just like your own private tiki bar retreat! Upstairs offers 2 bedrooms, a full bath, plus a versatile den that could easily become a 3rd bedroom. Conveniently located off the back entrance is a 2pc bathroom and laundry room. Downstairs features 1 finished bedroom plus 2 framed-in bedrooms, giving you endless options for family, guests, or office space. Enjoy the wood-burning fireplace with a convenient exterior wood chute, wet bar hookups, and stove plug-in ideal for multi-generational living. Double attached heated garage, drilled well, paved roads right to your front door, pool table included, and pride of ownership throughout! (id:31684)
| 2 weeks ago | Listing updated with changes from the MLS® | |
| 2 weeks ago | Listing first seen on site |



The trademarks MLS®, Multiple Listing Service® and the associated logos are owned by The Canadian Real Estate Association (CREA) and identify the quality of services provided by real estate professionals who are members of CREA. Used under license.
The trademarks REALTOR®, REALTORS®, and the REALTOR® logo are controlled by The Canadian Real Estate Association (CREA) and identify real estate professionals who are members of CREA. These trademarks are owned or controlled by The Canadian Real Estate Association (CREA) and identify real estate professionals who are members of CREA (REALTOR®) and/or the quality of services they provide (MLS®).
This REALTOR.ca listing content is owned and licensed by REALTOR® members of The Canadian Real Estate Association.