
55506 RGE ROAD 254Rural Sturgeon County, AB T8R1A1
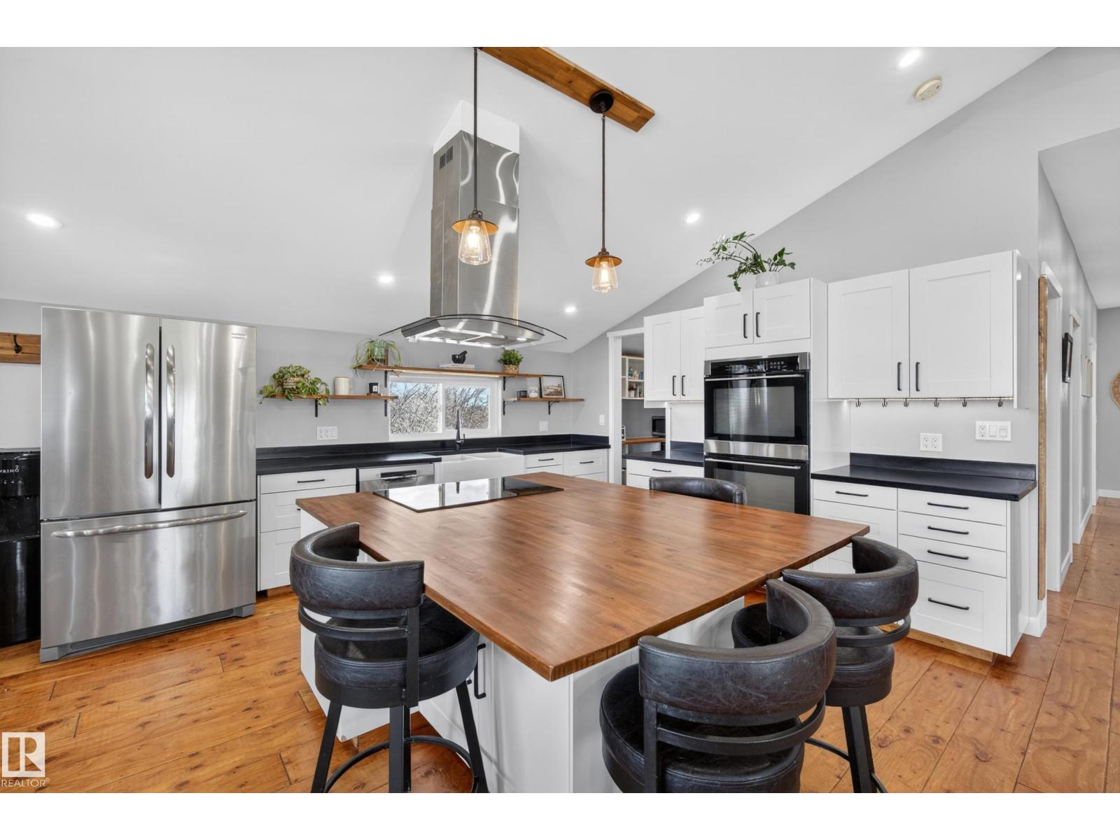
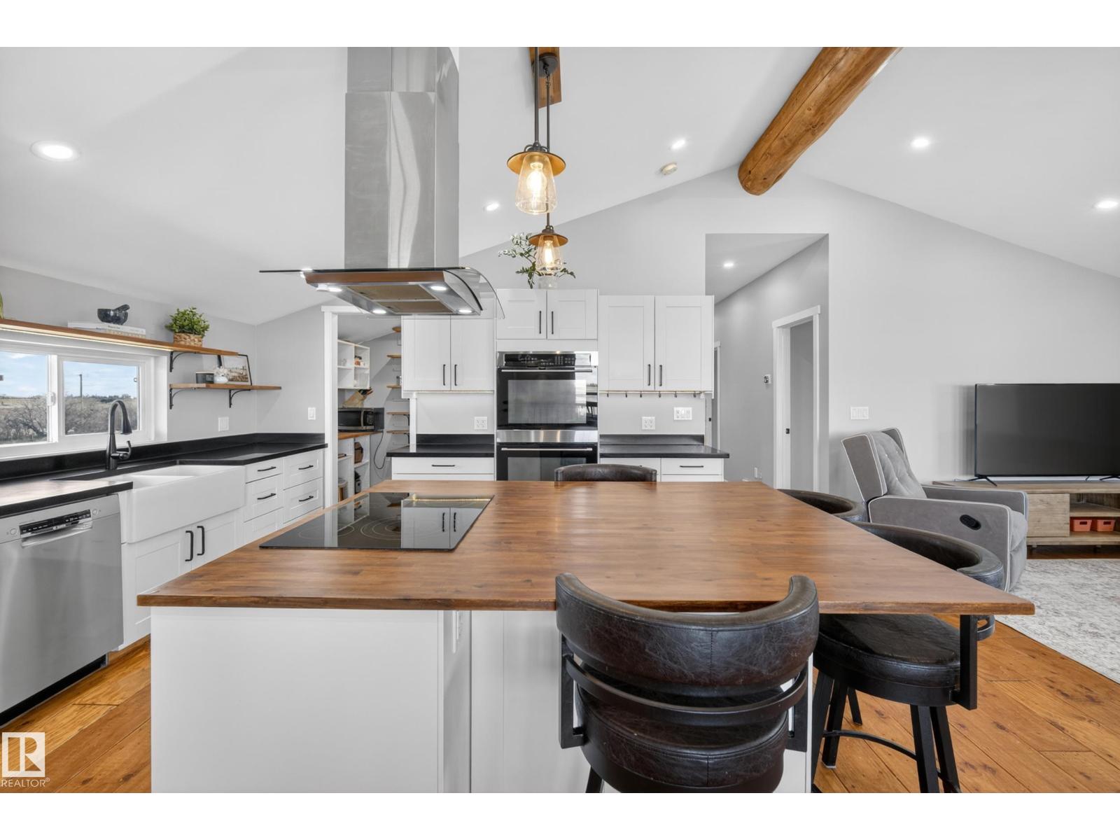
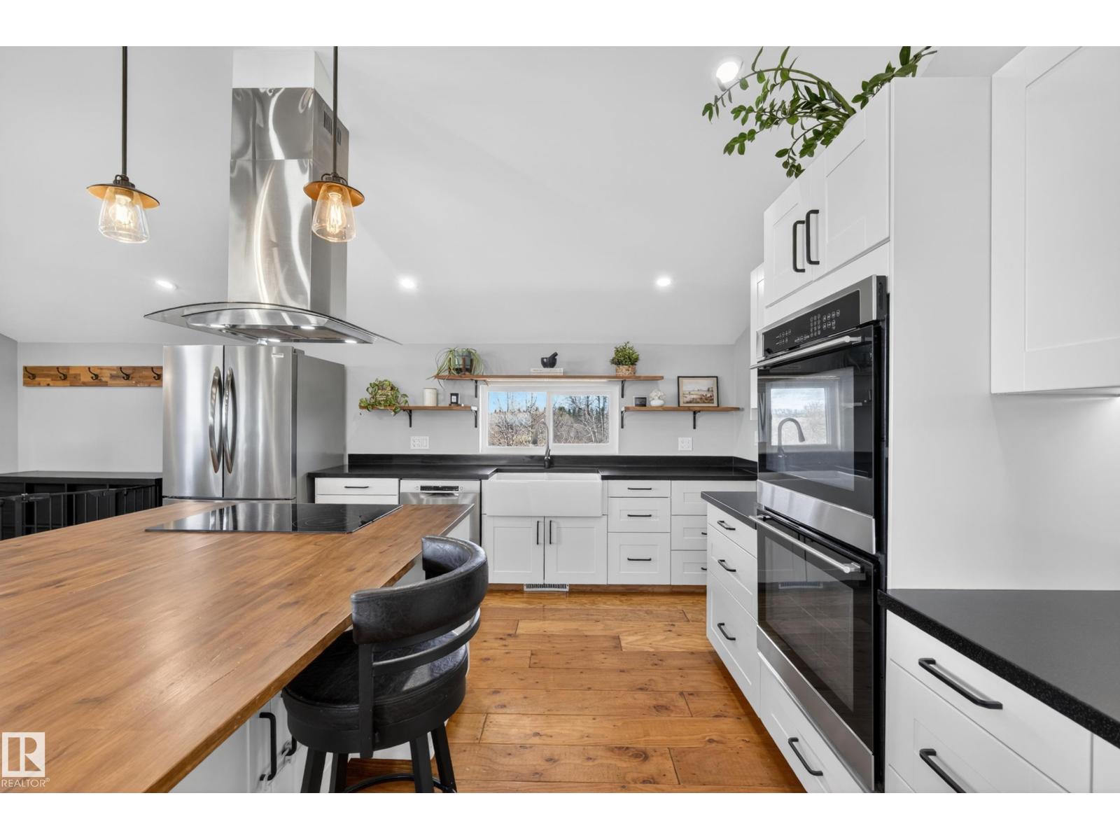
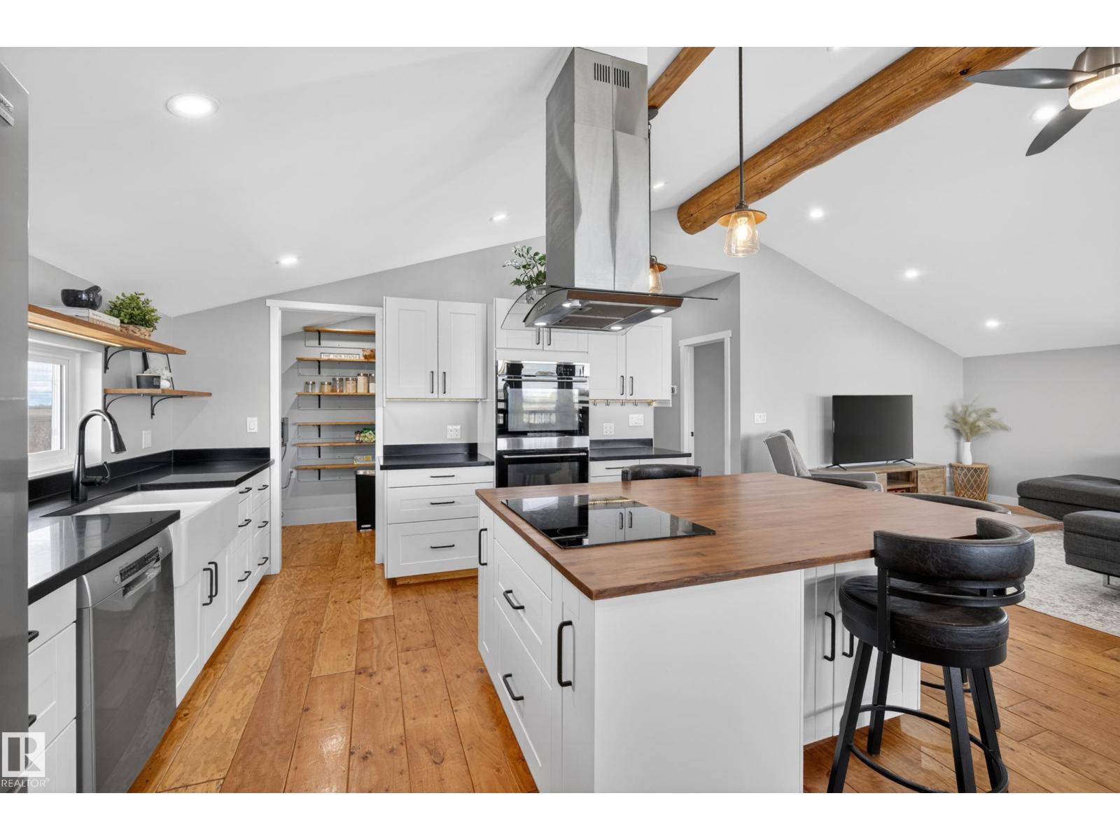
2 residences! 8 beds, 4.5 Baths!! Experience peaceful country living with the comfort of extensive modern renovations at this exceptional Sturgeon County acreage. Beautifully updated throughout, the home features refreshed finishes, upgraded spaces, and a warm, inviting layout designed for everyday living and entertaining. One of the property’s most impressive features is the massive guest house, offering incredible flexibility for multi-generational living, extended family, guests, a home business, or private retreat space. Surrounded by mature trees and open skies, the property provides privacy, functionality, and room to enjoy the outdoors. Located just minutes from Morinville, you’ll enjoy convenient access to schools, shopping, restaurants, parks, recreation facilities, and everyday amenities, while remaining within easy commuting distance to St. Albert and Edmonton. A rare opportunity to own a beautifully renovated acreage with an oversized guest house in a highly desirable location. (id:31684)
| 7 days ago | Listing updated with changes from the MLS® | |
| a week ago | Price changed to $900,000 | |
| 3 weeks ago | Listing first seen on site |



The trademarks MLS®, Multiple Listing Service® and the associated logos are owned by The Canadian Real Estate Association (CREA) and identify the quality of services provided by real estate professionals who are members of CREA. Used under license.
The trademarks REALTOR®, REALTORS®, and the REALTOR® logo are controlled by The Canadian Real Estate Association (CREA) and identify real estate professionals who are members of CREA. These trademarks are owned or controlled by The Canadian Real Estate Association (CREA) and identify real estate professionals who are members of CREA (REALTOR®) and/or the quality of services they provide (MLS®).
This REALTOR.ca listing content is owned and licensed by REALTOR® members of The Canadian Real Estate Association.