
24507 SH 642Rural Sturgeon County, AB T8R1P4
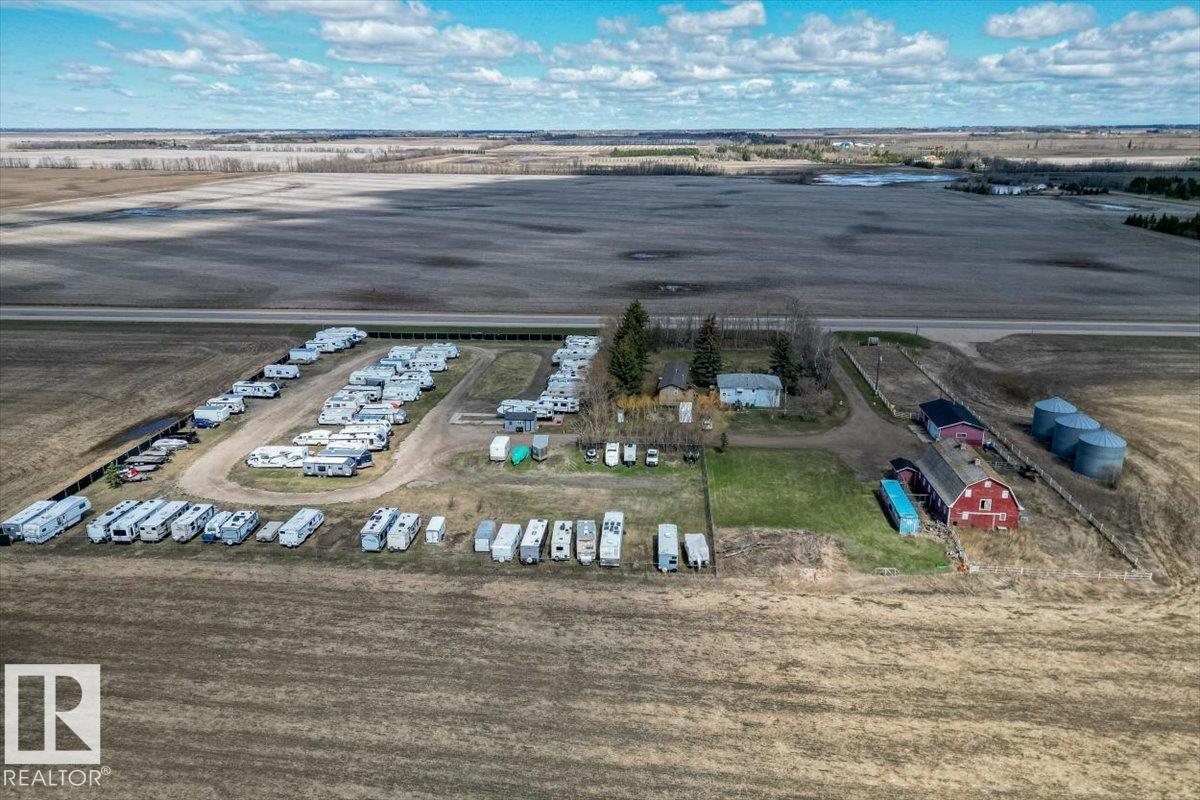
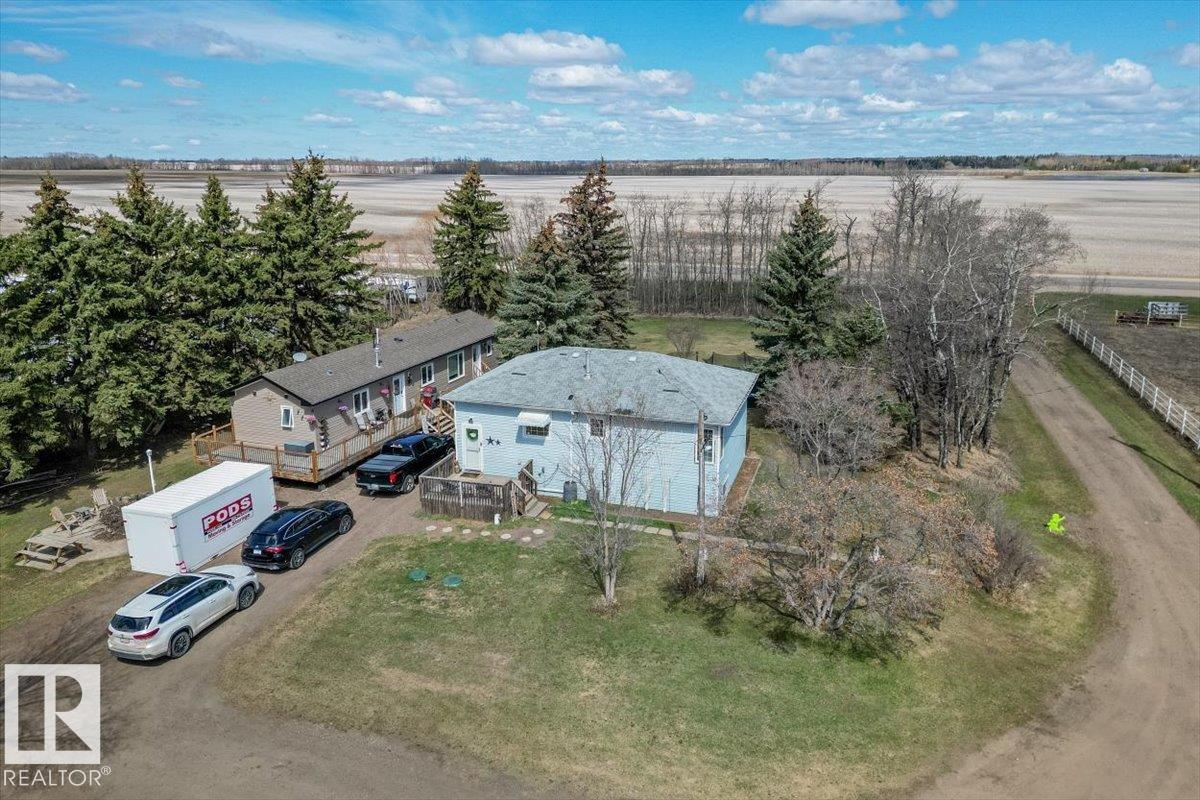
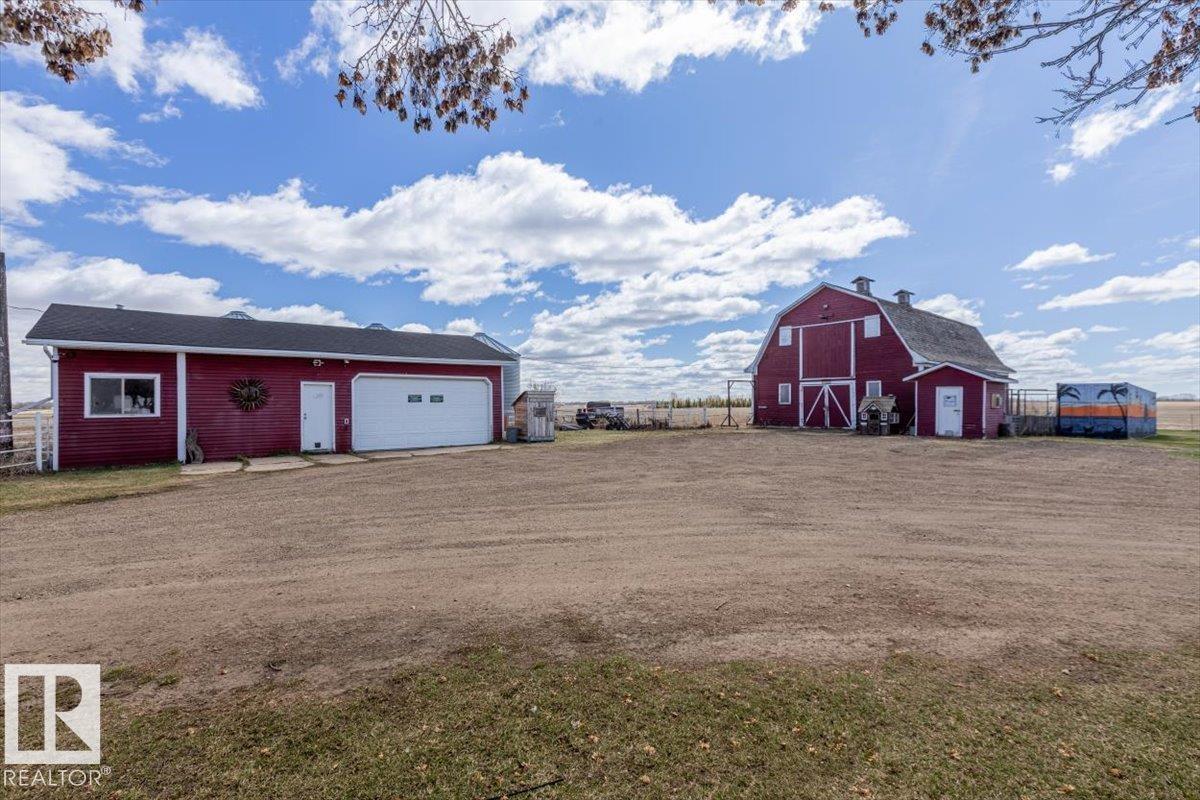
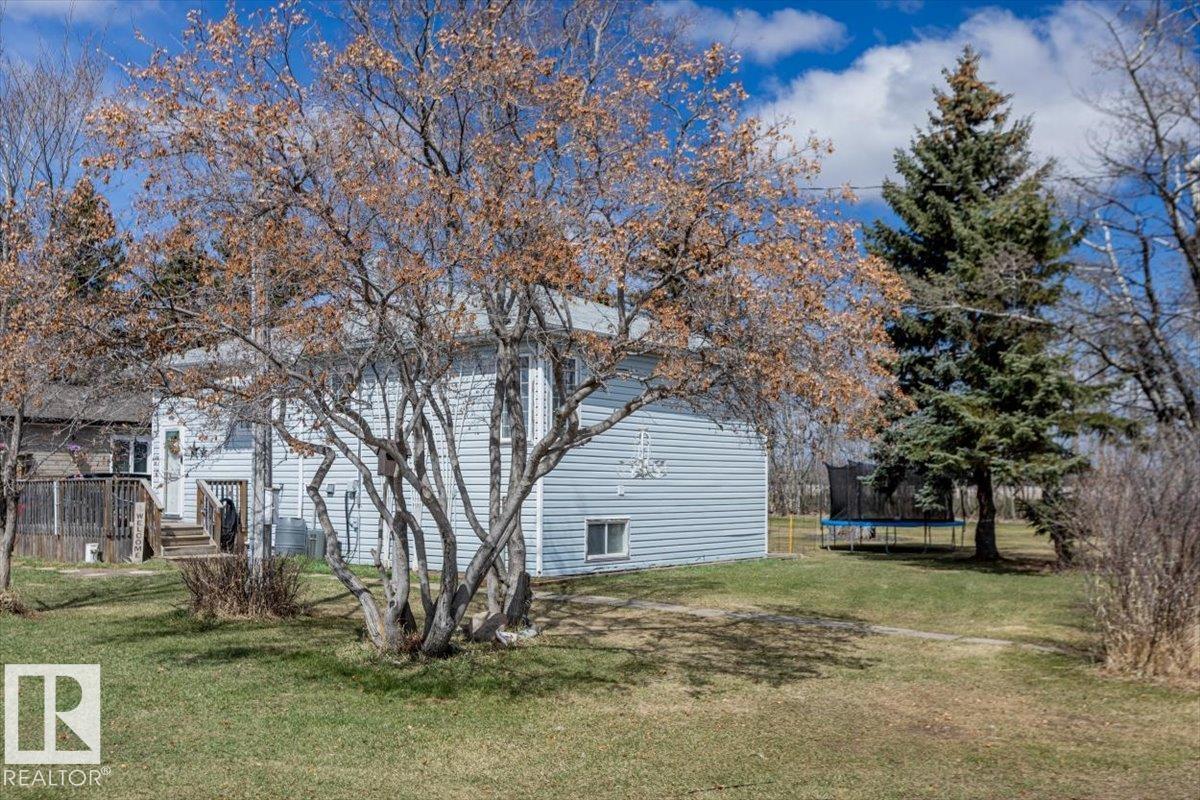
Great location for this 4.57 acre parcel of nicely treed land on Highway 642 just outside of Morinville. This property features TWO RESIDENCES, making it a great opportunity for extended family or rental income. The first home is a renovated 930 sq ft bungalow with updated kitchen, bathroom, and flooring, plus 2 bedrooms on the main floor, 2 more in the basement, and a bathroom on each level. The second residence is a 2019 mobile home offering 950 sq ft with 2 good sized bedrooms, 2 full bathrooms, and an open kitchen and living area with a large deck overlooking the yard. Both homes share one septic system and cistern, but have separate gas and power. Also included is a fully functional 40x30 barn, 24x40 detached garage/shop, and a fully gated 100 stall storage facility with security fencing and cameras. Only 5 minutes to Morinville, Highway 28, CFB Edmonton, and Anthony Henday. (id:31684)
| 5 days ago | Listing updated with changes from the MLS® | |
| 3 weeks ago | Listing first seen on site |



The trademarks MLS®, Multiple Listing Service® and the associated logos are owned by The Canadian Real Estate Association (CREA) and identify the quality of services provided by real estate professionals who are members of CREA. Used under license.
The trademarks REALTOR®, REALTORS®, and the REALTOR® logo are controlled by The Canadian Real Estate Association (CREA) and identify real estate professionals who are members of CREA. These trademarks are owned or controlled by The Canadian Real Estate Association (CREA) and identify real estate professionals who are members of CREA (REALTOR®) and/or the quality of services they provide (MLS®).
This REALTOR.ca listing content is owned and licensed by REALTOR® members of The Canadian Real Estate Association.