
15 Pinnacle KYRural Sturgeon County, AB T8T0B5
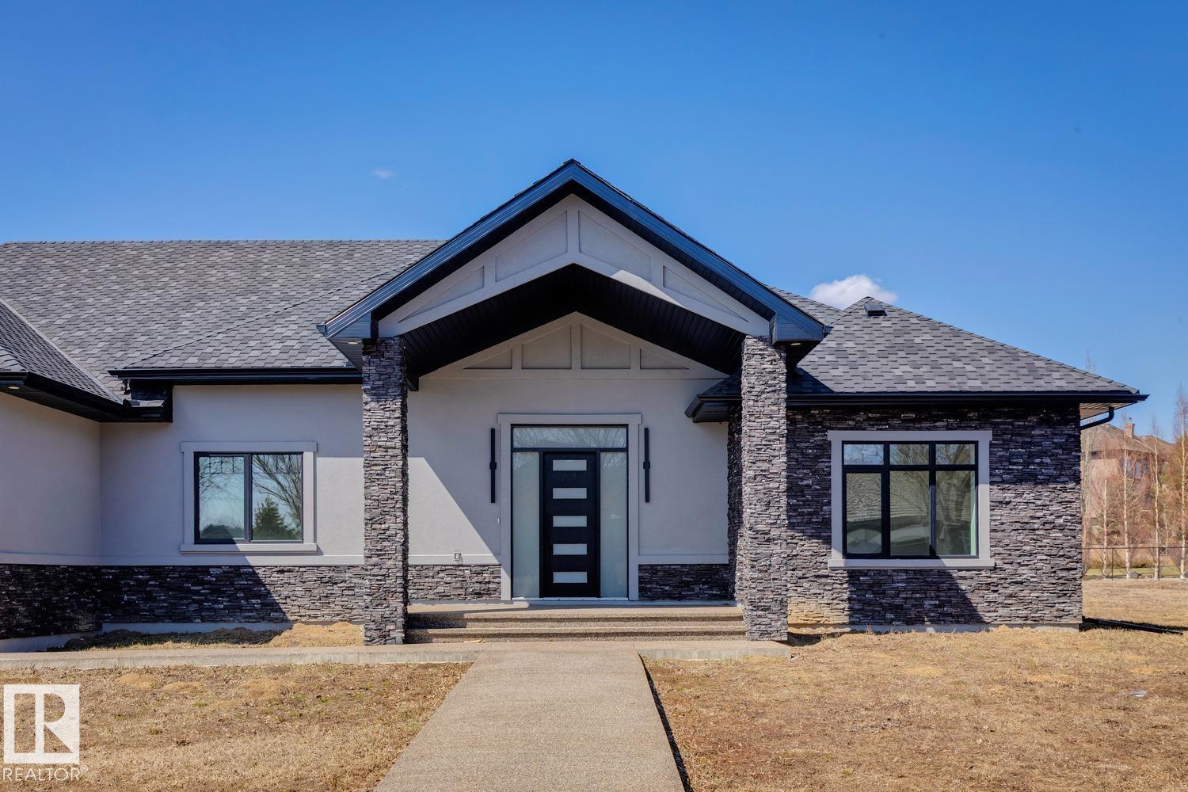
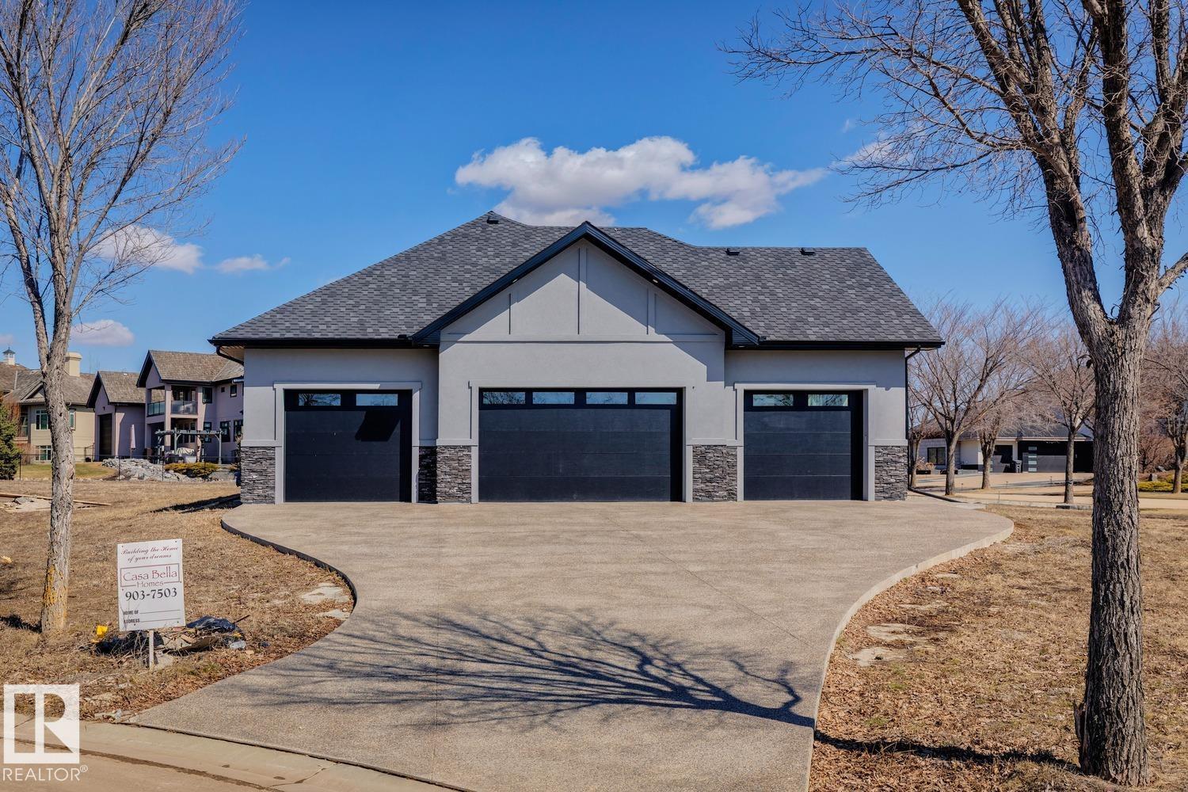
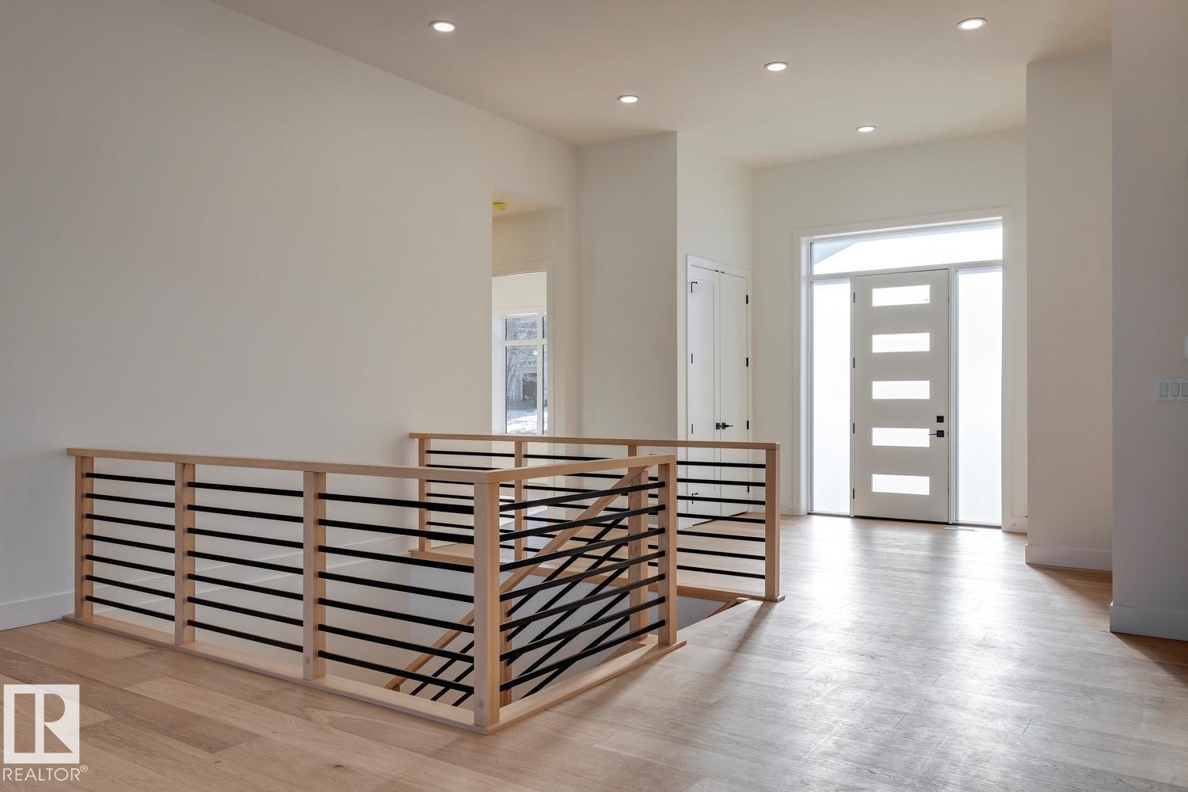
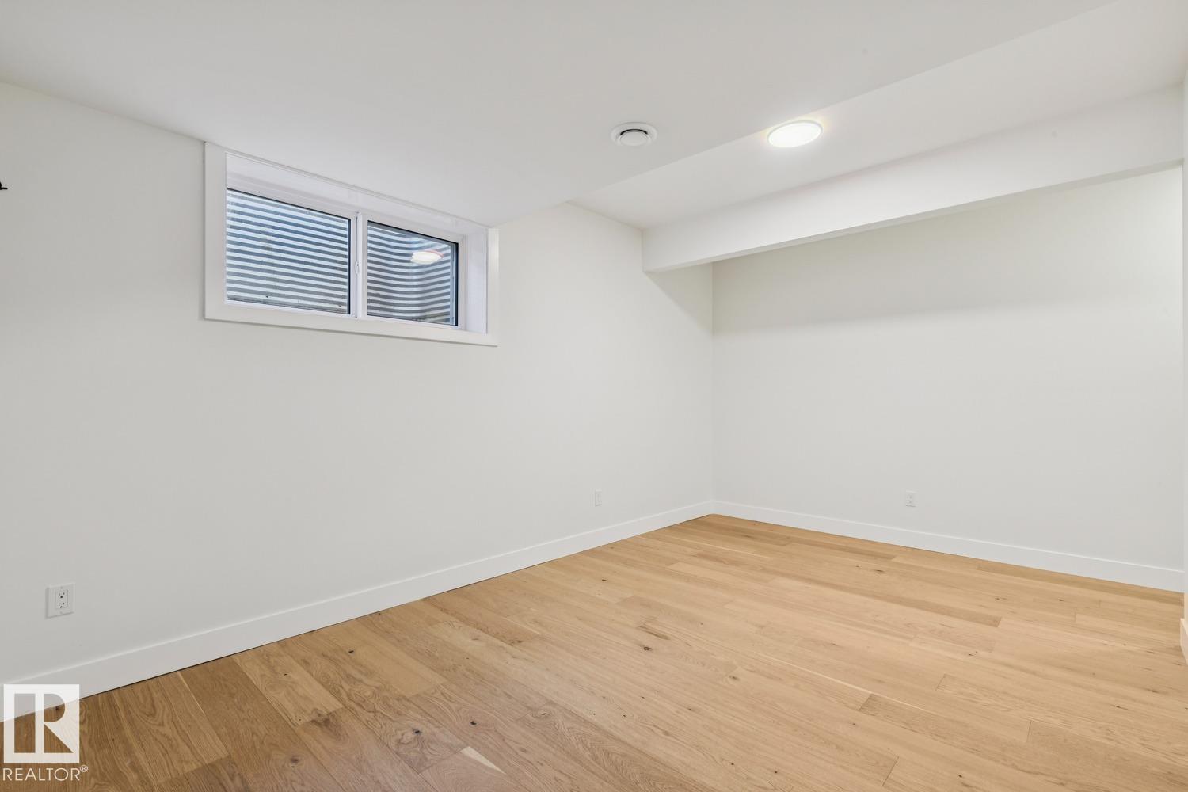
Welcome to Pinnacle Ridge Estates, where luxury and craftsmanship come together in this brand-new executive bungalow. Spanning 2,400 sq. ft., this exceptionally well-built home features soaring 12-foot ceilings in the main living area, a stunning kitchen complemented by a full butler’s kitchen and a massive pantry, and an oversized four-car garage. The spacious primary suite boasts a spa-like ensuite, while two additional bedrooms and 2.5 bathrooms provide comfort for family or guests. With triple-pane windows, a dual-zone furnace, and high-end finishes throughout, every detail has been carefully considered. An expansive, fully finished basement 2 bed/bath and space for endless possibilities, and the exposed aggregate driveway adds to this home’s undeniable curb appeal. Move in and experience the pinnacle of luxury living. (id:31684)
| 3 months ago | Listing updated with changes from the MLS® | |
| 3 months ago | Listing first seen on site |



The trademarks MLS®, Multiple Listing Service® and the associated logos are owned by The Canadian Real Estate Association (CREA) and identify the quality of services provided by real estate professionals who are members of CREA. Used under license.
The trademarks REALTOR®, REALTORS®, and the REALTOR® logo are controlled by The Canadian Real Estate Association (CREA) and identify real estate professionals who are members of CREA. These trademarks are owned or controlled by The Canadian Real Estate Association (CREA) and identify real estate professionals who are members of CREA (REALTOR®) and/or the quality of services they provide (MLS®).
This REALTOR.ca listing content is owned and licensed by REALTOR® members of The Canadian Real Estate Association.