
#3 23319 TWP RD 572Rural Sturgeon County, AB T0A0K0
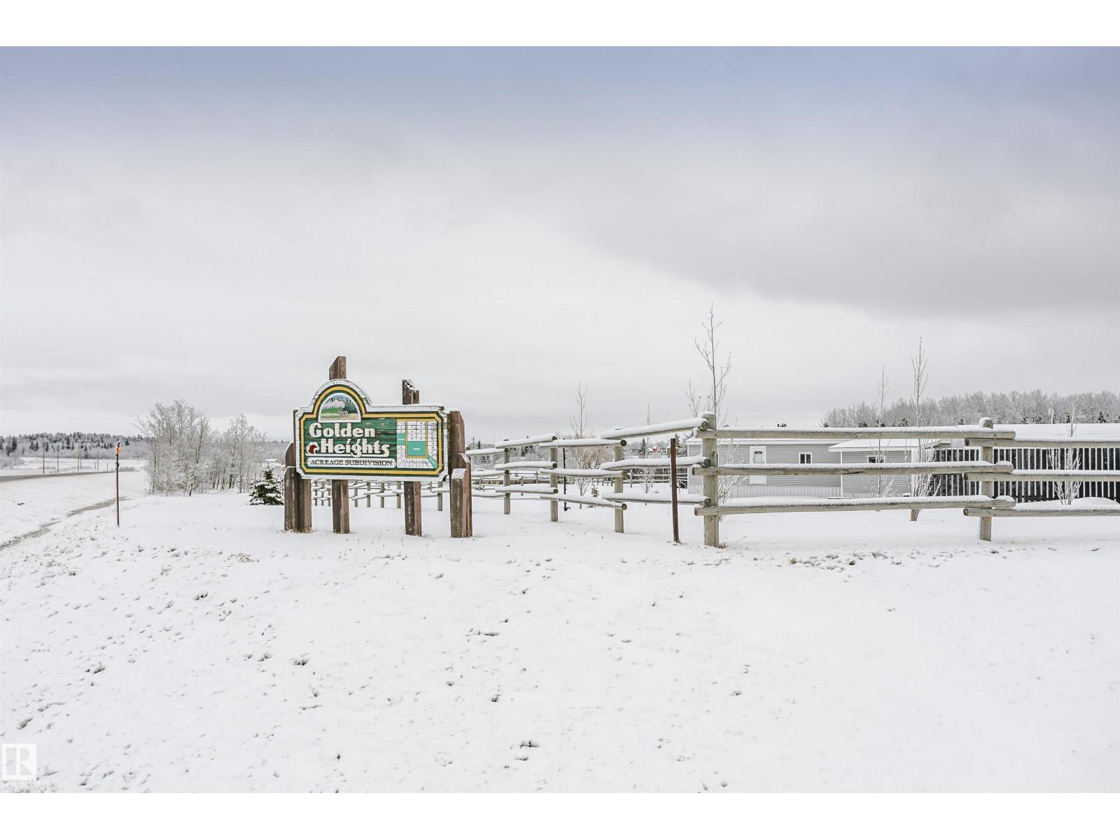
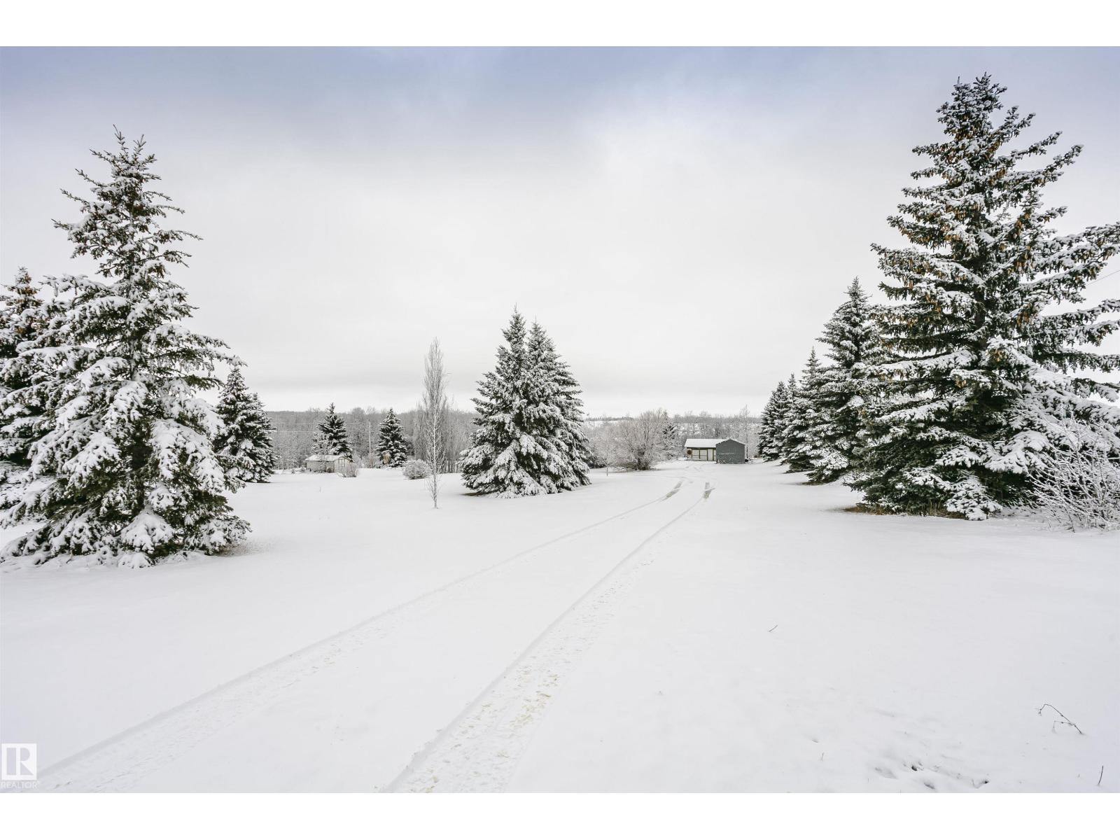
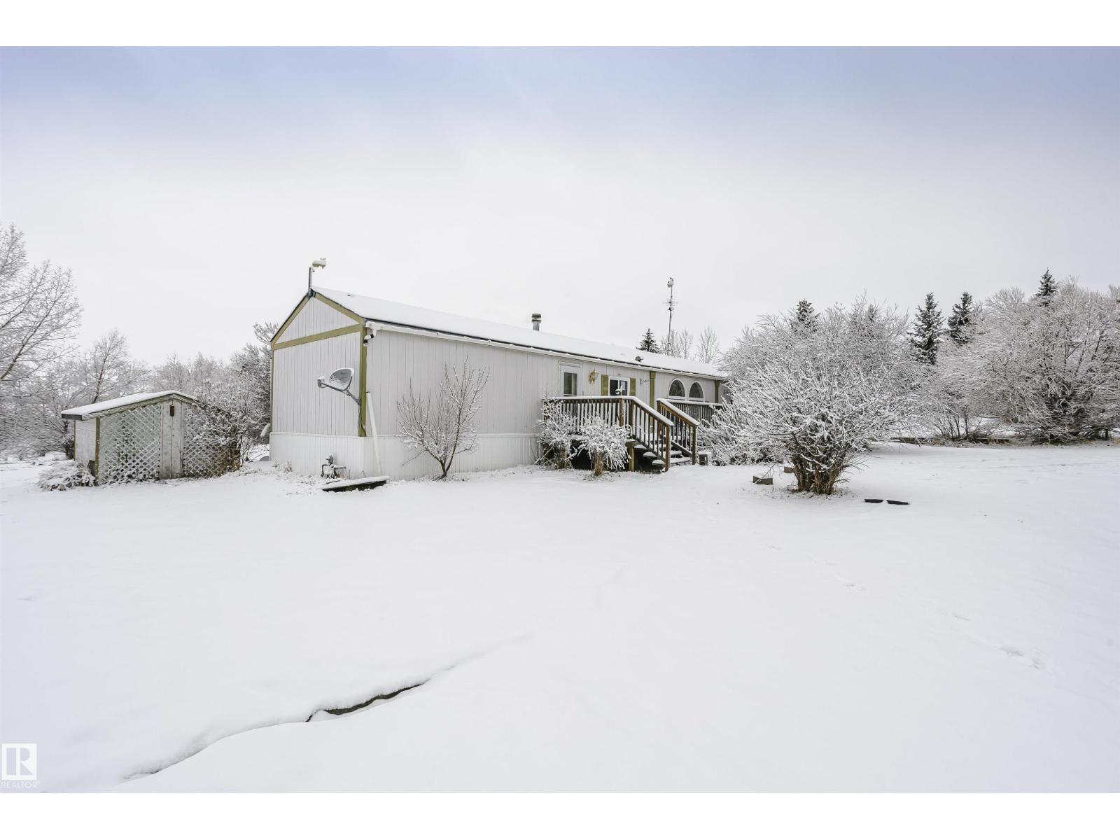
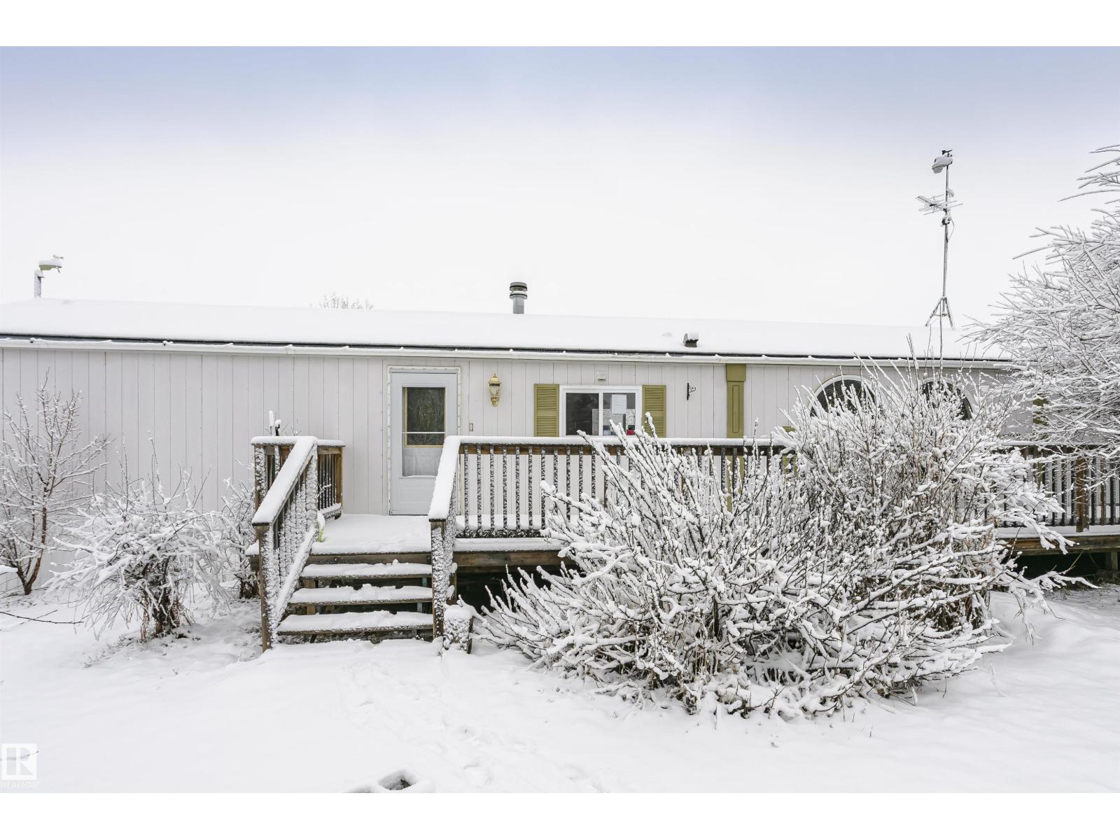
AFFORDABLE ACREAGE MOVE IN READY! Looking for space, privacy, and an easy commute to Edmonton? This move-in ready 2.99 acre property checks all the boxes! Set just off pavement is this 3-bedroom, 1,200+ sq. ft. manufactured home. This home offers a bright, open layout with vaulted ceilings and skylights that fill the main living areas with natural light. The oversized primary bedroom features a walk-in closet and a private 4-piece ensuite. Past upgrades include flooring throughout the main living areas and bedrooms, cistern and water system. Step outside to enjoy large front and back decks—perfect for relaxing or entertaining—with a hot tub already in place. The beautifully treed and landscaped yard provides privacy and room to grow, with partial fencing and plenty of space for gardening or horses. A large 14x24 shed and two additional sheds offer excellent storage. (id:31684)
| 3 weeks ago | Listing updated with changes from the MLS® | |
| 4 weeks ago | Listing first seen on site |



The trademarks MLS®, Multiple Listing Service® and the associated logos are owned by The Canadian Real Estate Association (CREA) and identify the quality of services provided by real estate professionals who are members of CREA. Used under license.
The trademarks REALTOR®, REALTORS®, and the REALTOR® logo are controlled by The Canadian Real Estate Association (CREA) and identify real estate professionals who are members of CREA. These trademarks are owned or controlled by The Canadian Real Estate Association (CREA) and identify real estate professionals who are members of CREA (REALTOR®) and/or the quality of services they provide (MLS®).
This REALTOR.ca listing content is owned and licensed by REALTOR® members of The Canadian Real Estate Association.