
6607 55 AVBeaumont, AB T4X2A2
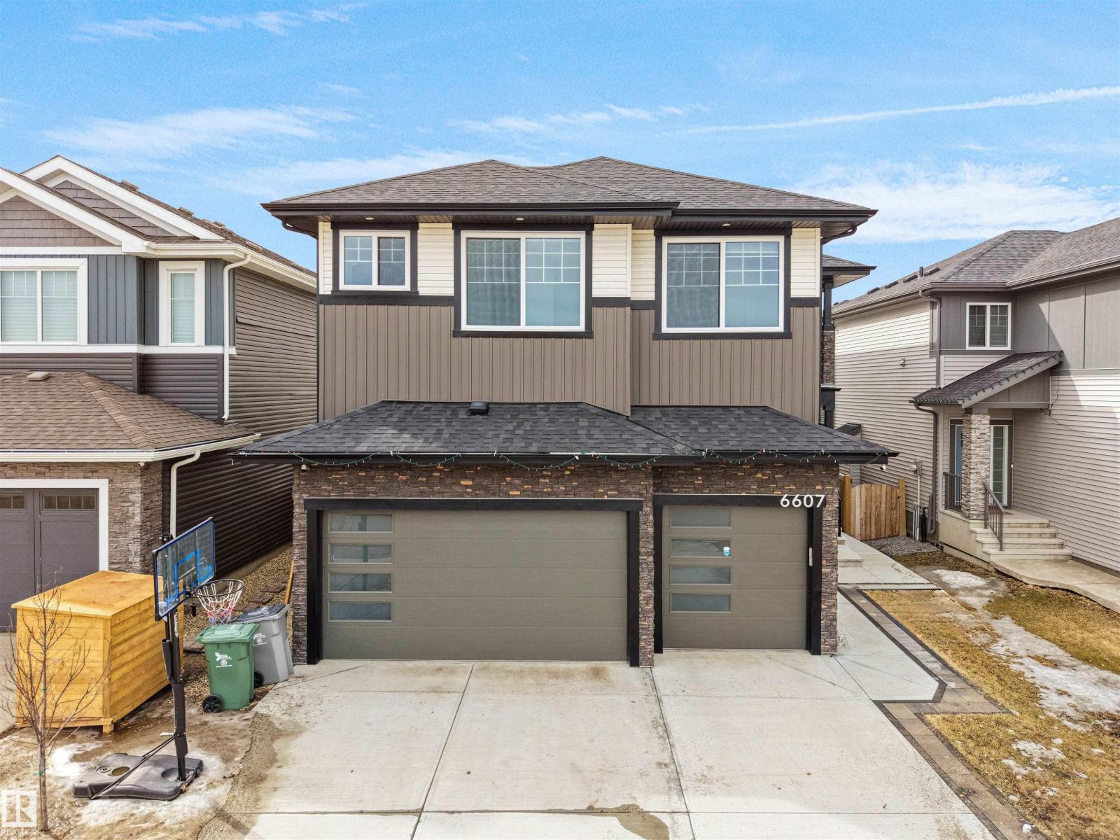
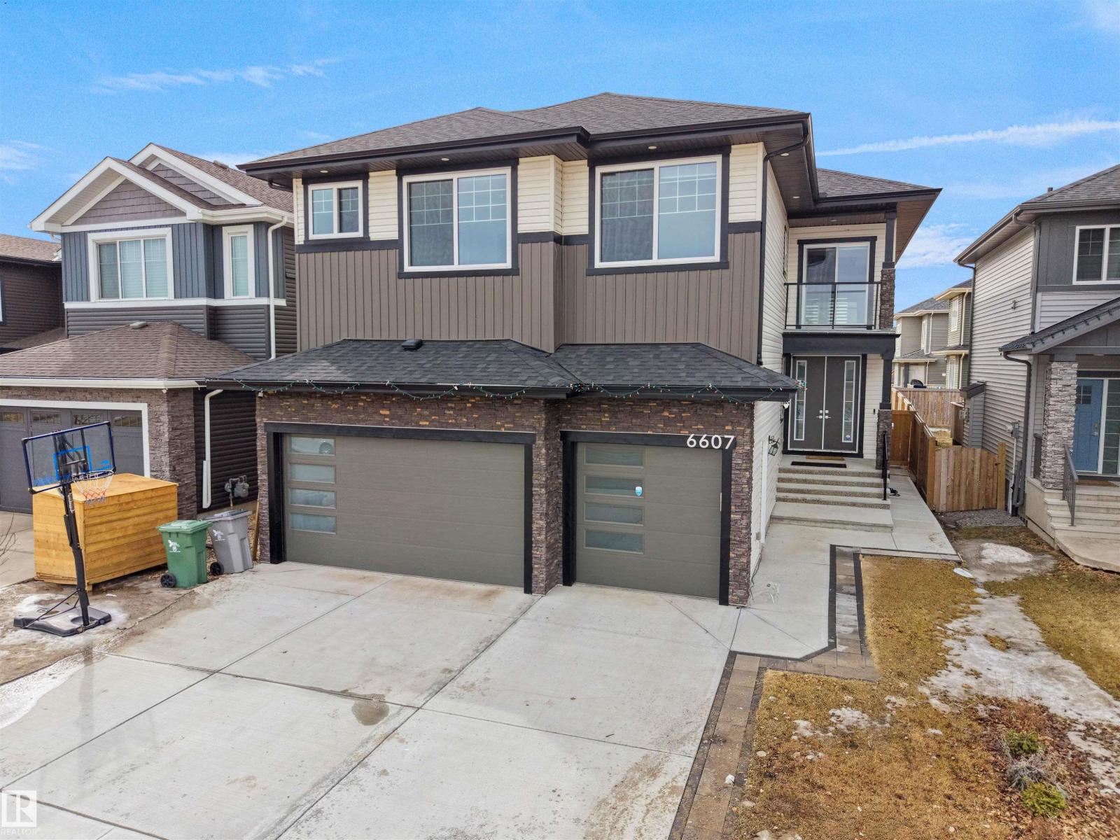
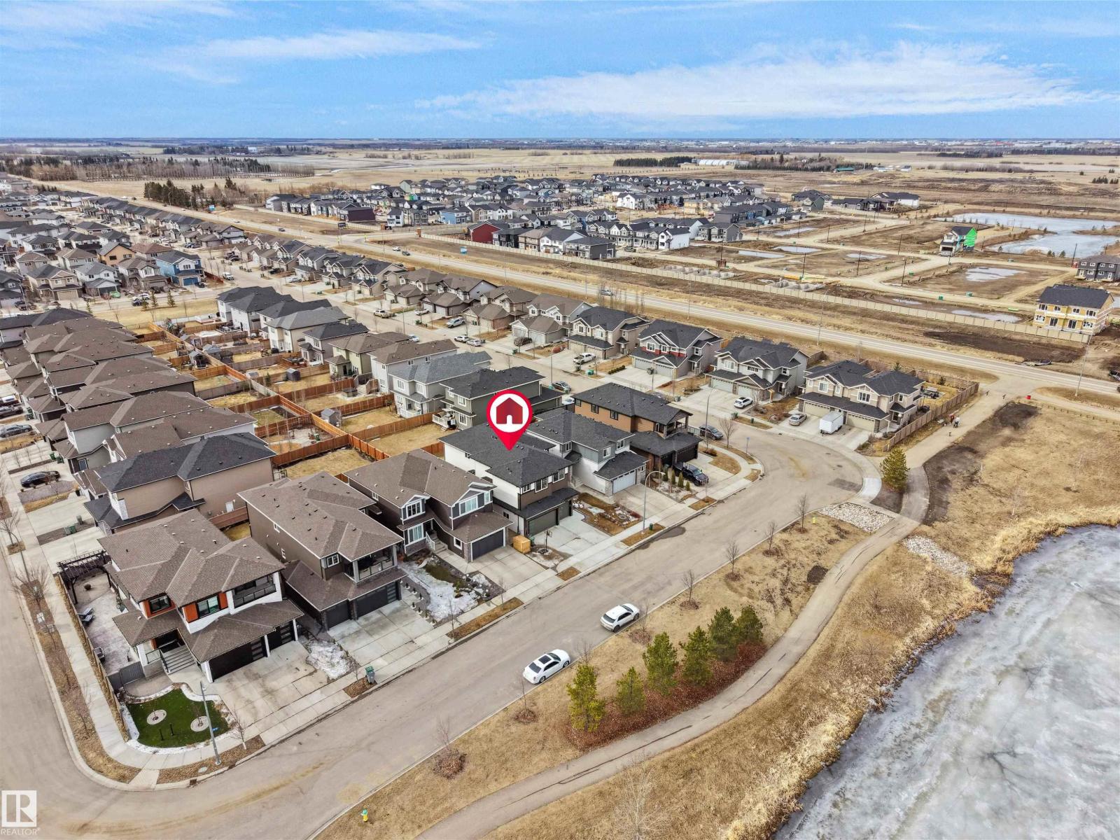
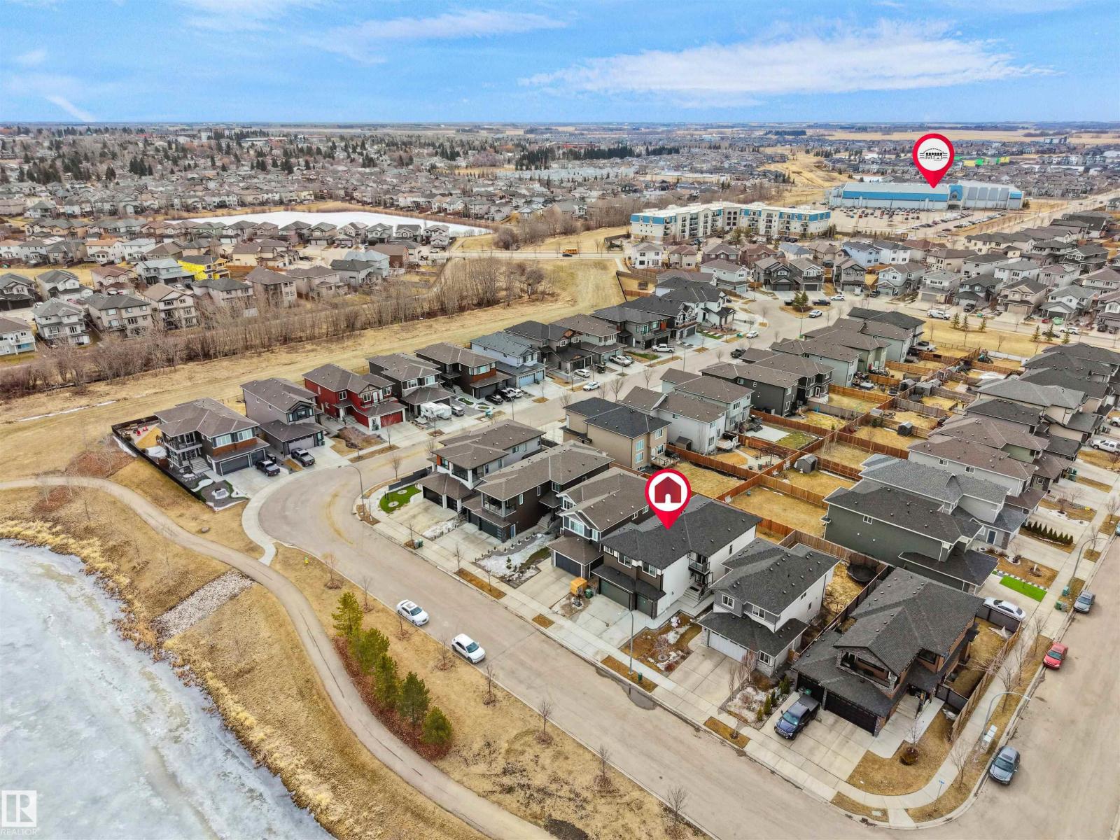
Welcome to this exceptional luxury residence on a premium pond-facing lot, featuring a HEATED TRIPLE ATTACHED GARAGE, central A/C & a SEPARATE ENTRANCE to the basement. Offering over 2,700 sq ft, this home showcases refined design with extra-wide hallways, 8-ft doors & oversized triple-pane windows. The open-to-above living area is highlighted by a sleek fireplace set within a dramatic floor-to-ceiling feature wall, complemented by designer lighting. The chef-inspired kitchen features a waterfall island, full-height backsplash, upgraded appliances & a fully enclosed spice kitchen with convenient mudroom access. Main floor includes den, full bath & laundry. Upstairs offers 4 spacious bedrooms, including TWO primary suites with 5-pc ensuites, plus 2 additional bedrooms & a 4-pc bath. Bonus room with balcony overlooks the pond. Landscaped yard with Duradeck & fire canopy area. Unfinished separate entrance basement with 2 furnaces & rough-ins offers future potential. Truly one-of-a-kind! (id:31684)
| 23 hours ago | Listing updated with changes from the MLS® | |
| 23 hours ago | Listing first seen on site |



The trademarks MLS®, Multiple Listing Service® and the associated logos are owned by The Canadian Real Estate Association (CREA) and identify the quality of services provided by real estate professionals who are members of CREA. Used under license.
The trademarks REALTOR®, REALTORS®, and the REALTOR® logo are controlled by The Canadian Real Estate Association (CREA) and identify real estate professionals who are members of CREA. These trademarks are owned or controlled by The Canadian Real Estate Association (CREA) and identify real estate professionals who are members of CREA (REALTOR®) and/or the quality of services they provide (MLS®).
This REALTOR.ca listing content is owned and licensed by REALTOR® members of The Canadian Real Estate Association.