
#107 2628 MILL WOODS RD E NWEdmonton, AB T6L5K8
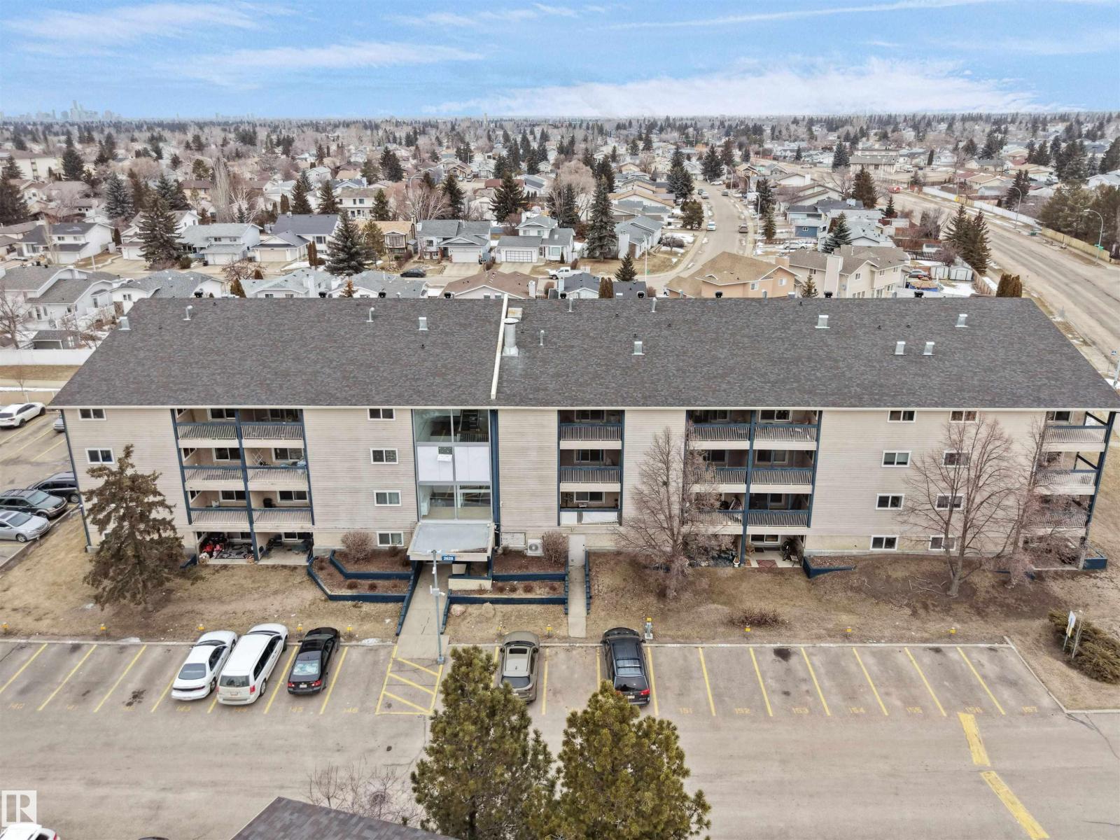
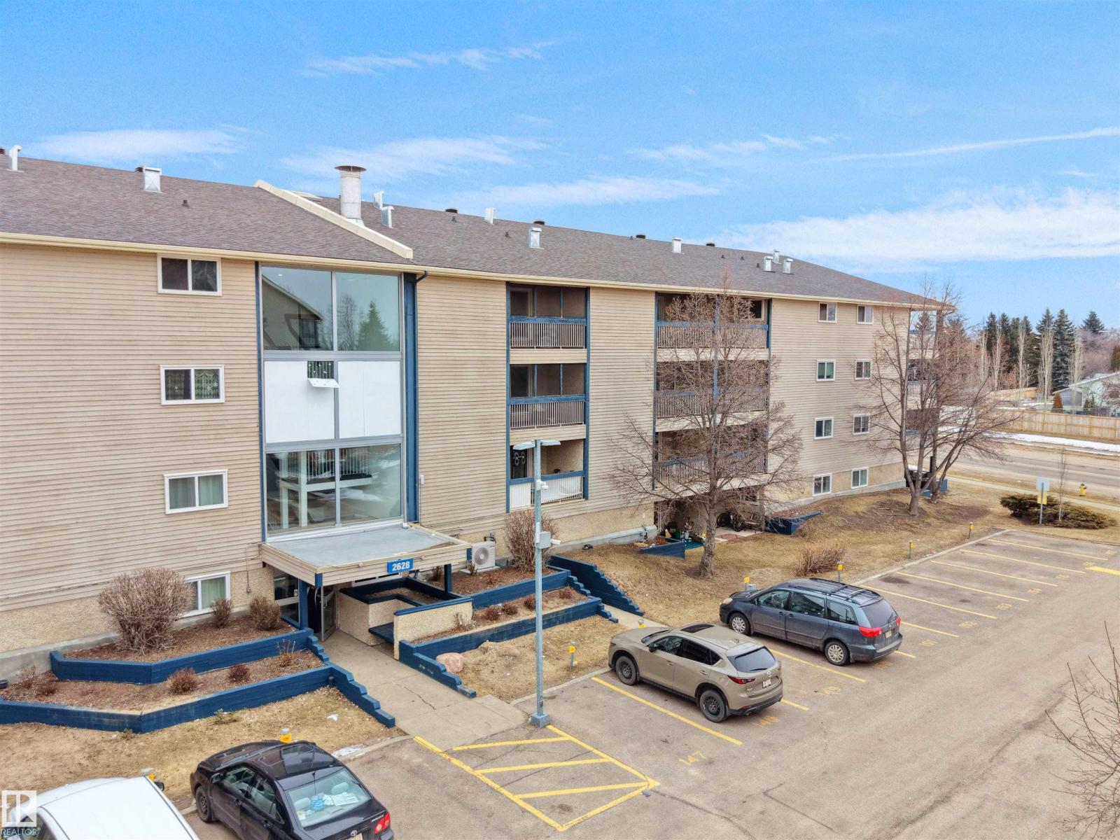
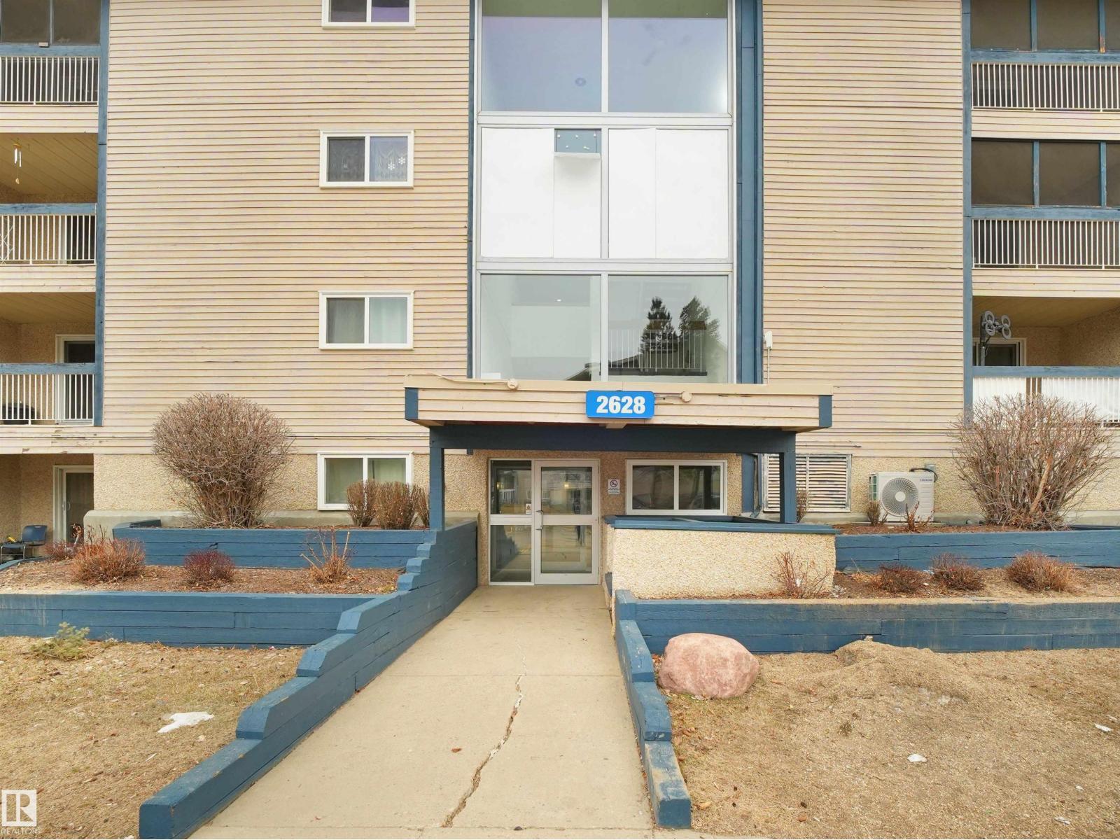
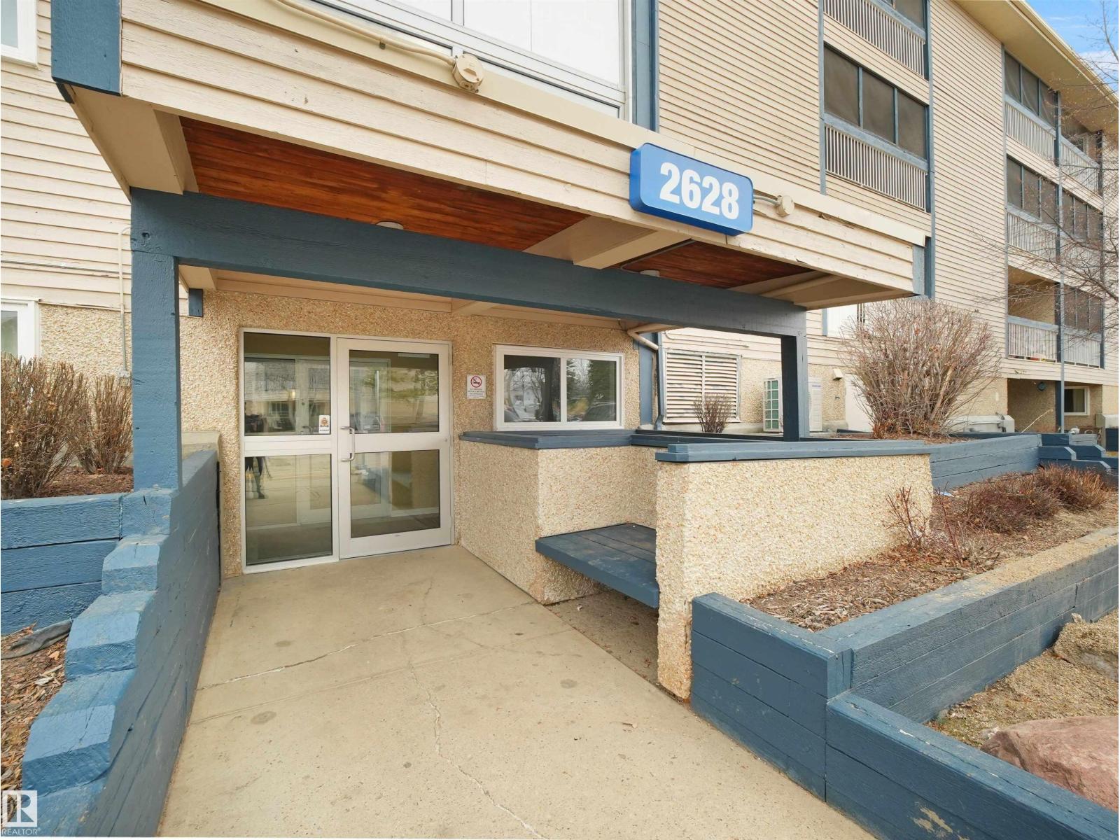
Welcome to this well-maintained ground-floor condo in the desirable Weinlos community of Mill Woods! This bright & functional home offers 1 bedroom & 1 full bath, ideal for first-time buyers or investors. A welcoming foyer leads to a U-shaped kitchen with ample cabinetry, flowing into a spacious living area filled with natural light. Step out to your private walk-out patio that opens onto fenced green space—perfect for relaxing or enjoying fresh air. The bedroom is generously sized with its own closet space. A separate 4-pc bathroom and a convenient in-suite storage/pantry add to the functionality of the home. Located in a quiet, well-kept building with easy access to schools, parks, shopping, public transit, and just a short walk to Mill Woods Gurdwara. Excellent value in a highly convenient location! (id:31684)
| 23 hours ago | Listing updated with changes from the MLS® | |
| 23 hours ago | Listing first seen on site |



The trademarks MLS®, Multiple Listing Service® and the associated logos are owned by The Canadian Real Estate Association (CREA) and identify the quality of services provided by real estate professionals who are members of CREA. Used under license.
The trademarks REALTOR®, REALTORS®, and the REALTOR® logo are controlled by The Canadian Real Estate Association (CREA) and identify real estate professionals who are members of CREA. These trademarks are owned or controlled by The Canadian Real Estate Association (CREA) and identify real estate professionals who are members of CREA (REALTOR®) and/or the quality of services they provide (MLS®).
This REALTOR.ca listing content is owned and licensed by REALTOR® members of The Canadian Real Estate Association.