
4231 CHARLES CL SWEdmonton, AB T6W0Z5
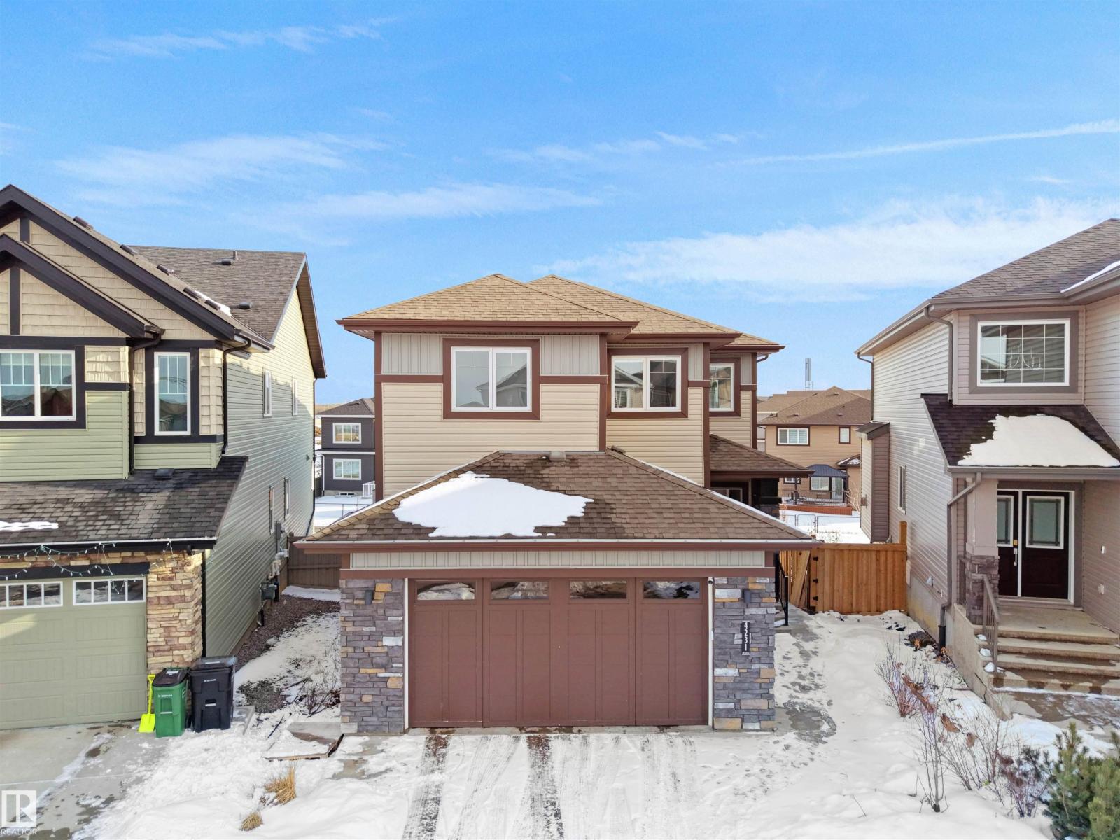
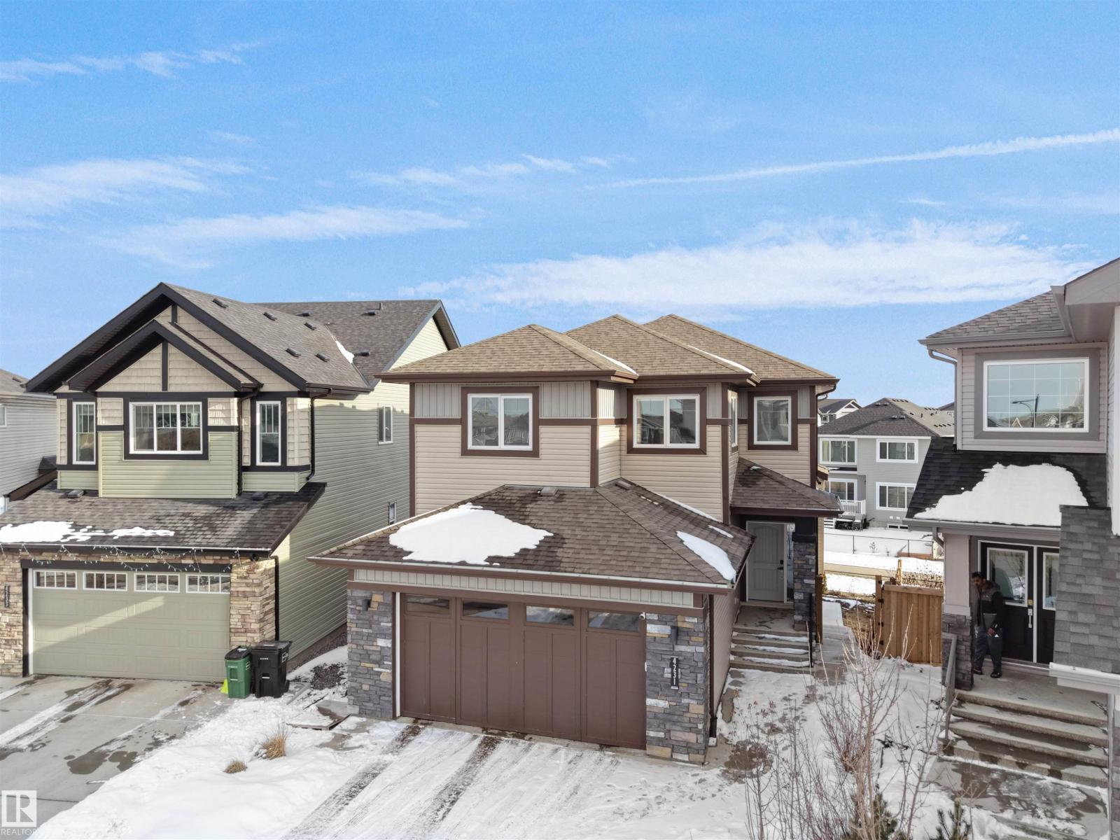
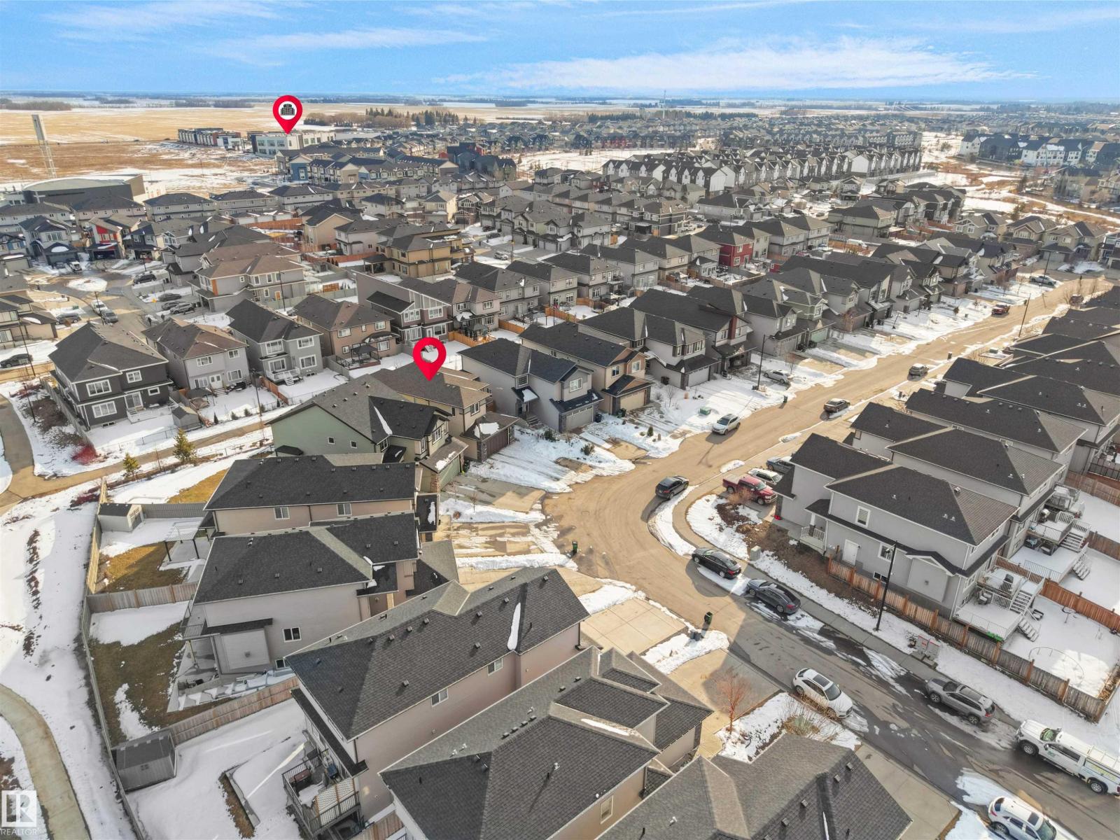
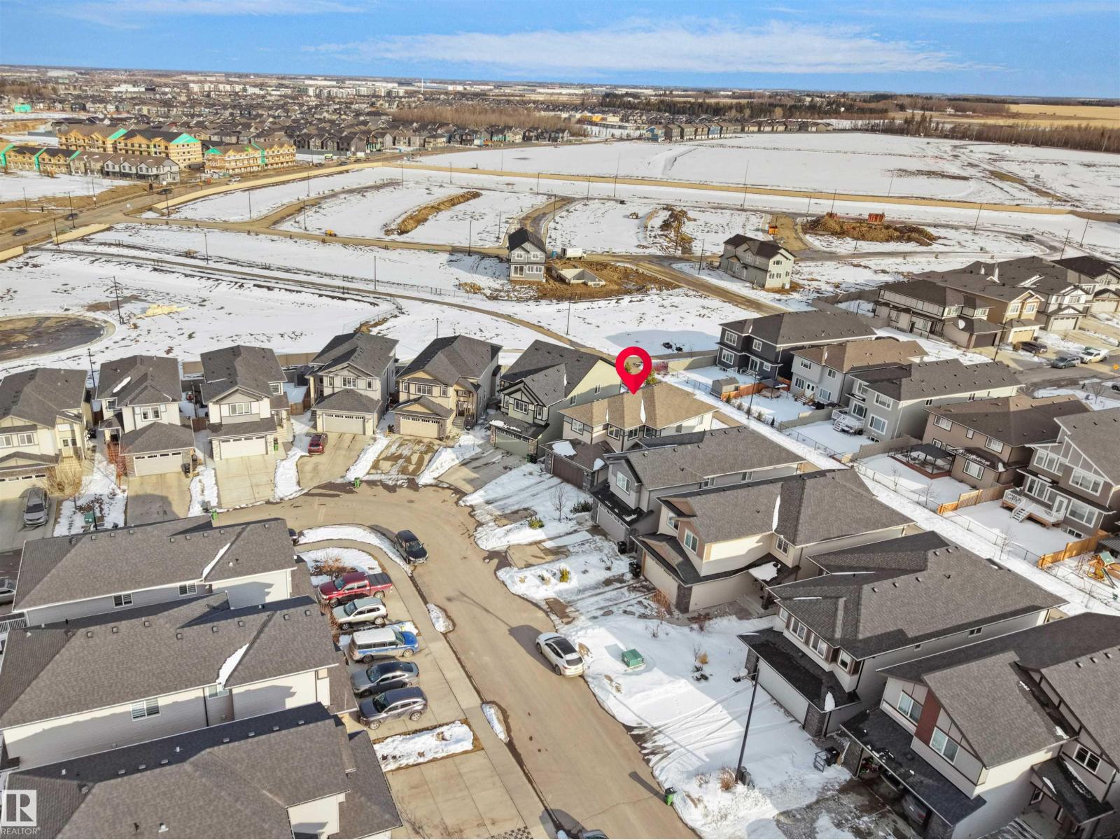
Welcome to this beautiful home in the desirable community of Chapelle! Step into a bright, open-to-below foyer that creates a grand first impression. A few steps up leads to the spacious living area featuring a cozy fireplace and large windows overlooking the deck and backyard. The dining area offers huge windows and a patio door providing direct access to huge deck and backyard. The main floor also features a modern kitchen with stainless steel appliances, ample cabinetry & walk thru pantry, a convenient 2-pc bath, and a spacious mudroom. Upstairs, the primary bedroom includes a walk-in closet and luxurious 5-pc ensuite, along with two additional bedrooms, another 5-pc bath, and upper-floor laundry. The FULLY FINISHED WALKOUT basement features a bedroom, office, recreation room, SECOND KITCHEN, and 3-pc bath—ideal for extended family. Backing onto walking trails, this home also offers a spacious garage. A perfect blend of space, comfort, and location! (id:31684)
| 23 hours ago | Listing updated with changes from the MLS® | |
| 23 hours ago | Listing first seen on site |



The trademarks MLS®, Multiple Listing Service® and the associated logos are owned by The Canadian Real Estate Association (CREA) and identify the quality of services provided by real estate professionals who are members of CREA. Used under license.
The trademarks REALTOR®, REALTORS®, and the REALTOR® logo are controlled by The Canadian Real Estate Association (CREA) and identify real estate professionals who are members of CREA. These trademarks are owned or controlled by The Canadian Real Estate Association (CREA) and identify real estate professionals who are members of CREA (REALTOR®) and/or the quality of services they provide (MLS®).
This REALTOR.ca listing content is owned and licensed by REALTOR® members of The Canadian Real Estate Association.