Save
Ask
Tour
Hide
Share
$1,200,000
42 Days On Site

#2 53220 Range Road 263
Rural Parkland County, AB T7X 4M1

For Sale|Single Family Residence|Active
3
Beds
3
Total Baths
1,320
SqFt
$909
/SqFt
1960
Built
Call Now: 780 965 1544
Is this the listing for you? We can help make it yours.
780 965 1544
#2 53220 Range Road 263#2 53220 Range Road 263#2 53220 Range Road 263#2 53220 Range Road 263
Save
Ask
Tour
Hide
Share

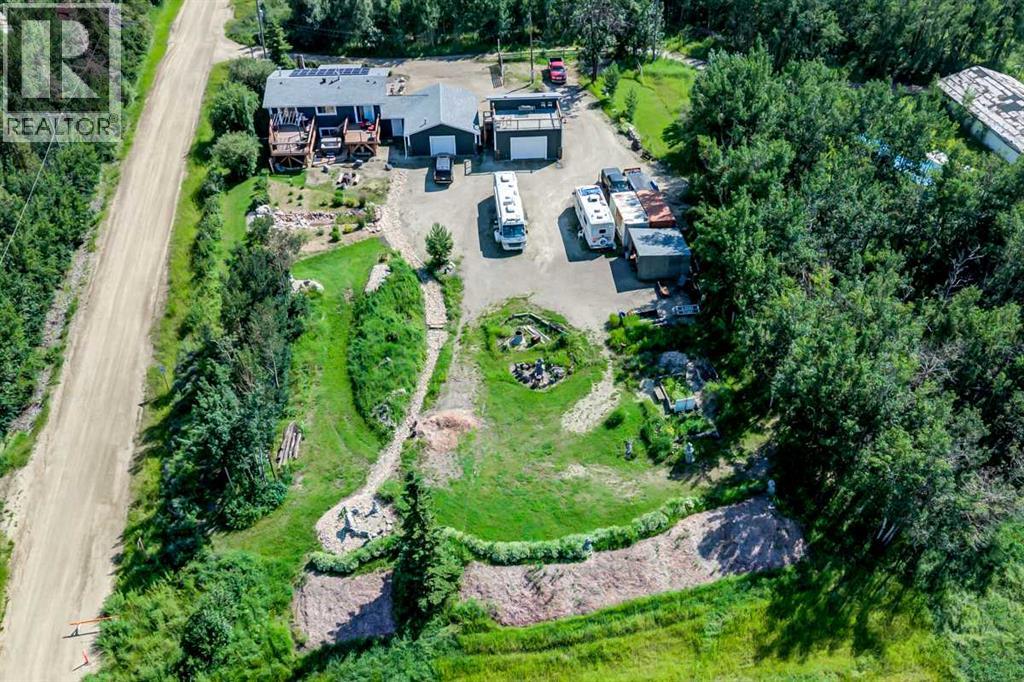
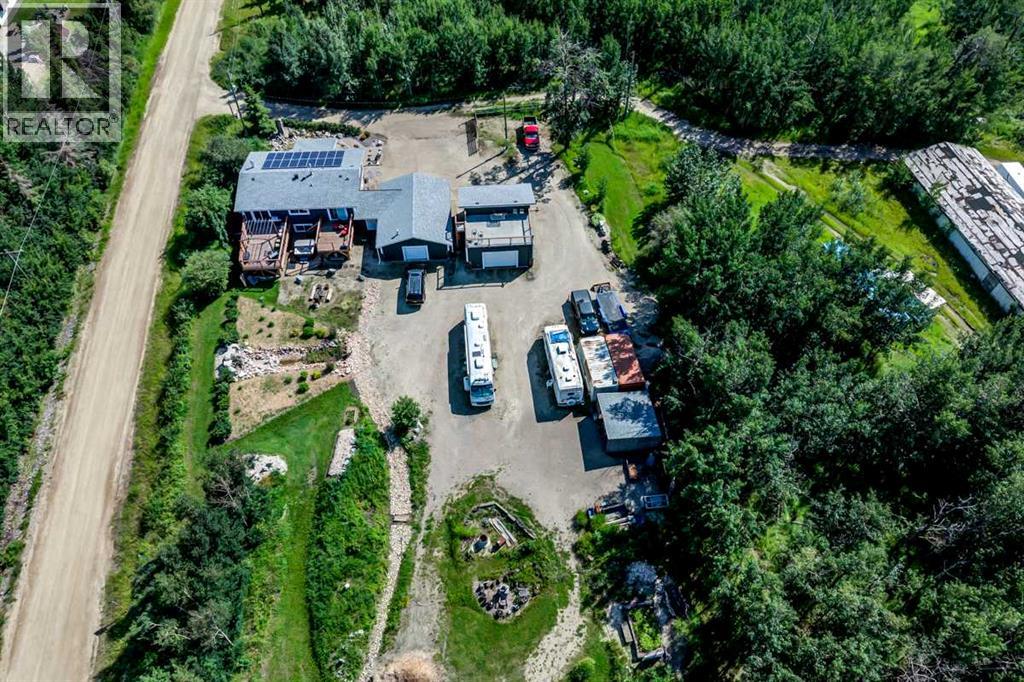
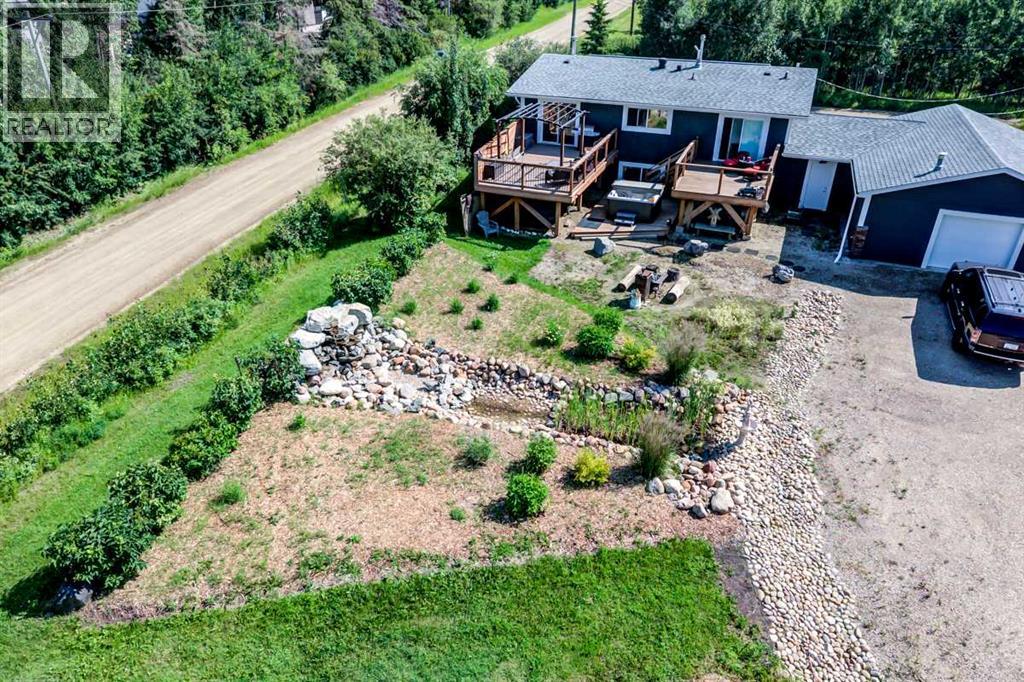
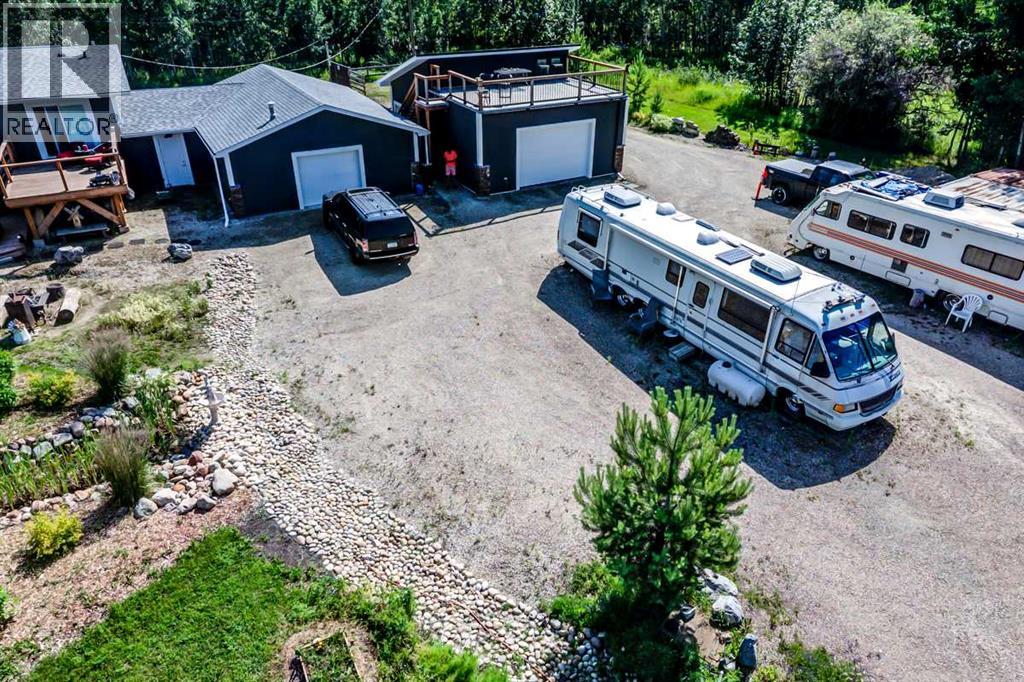
RARE & PRIVATE OASIS on 1 acre of land Overlooking Lois Hole Provincial Park with Stunning Views of Big Lake in Parkland County and only a 2-minute commute to Edmonton City Limits!! This corner-lot acreage pairs Country Privacy with City Convenience. The 3-bed, 3-full-bath home has a fully finished basement, has a 220 outlet for a stove providing an option for a 2nd kitchen if you choose. The property is Perfectly set up for anyone with RVs, Toys Etc with two oversized 32' x 24' garages (natural-gas heated shop) and plenty of room to park and play. The property is on municipal sewer, with water supplied by two cisterns (3,000 gallon total capacity). Close to multiple recreational parks, trails and Golf Courses, Lois Hole Centennial Provincial Park, plus fishing and kayaking right at your back door. (id:31684)

Save
Ask
Tour
Hide
Share
Listing Snapshot
Price 
$1,200,000
Days On Site 
42 Days
Bedrooms 
3
Inside Area (SqFt) 
1,320 sqft
Total Baths 
3
Full Baths 
N/A
Partial Baths 
N/A
Lot Size 
1.03 Acres
Year Built 
1960
MLS® Number 
A2347513
Status 
Active
Property Tax 
$3,465.94
Maintenance Fees 
N/A
Sq Ft Source 
N/A
Friends & Family
Recent Activity
a month agoListing updated with changes from the MLS®
a month agoStatus changed to Active
a month agoListing first seen on site
General Features
Acres 
1.03
Attached Garage 
Yes
Garage 
Yes
Number Of Stories 
1
Parking 
Garage Door OpenerAttachedDetached
Parking Spaces 
12
Property Sub Type 
Single Family Residence
Sewer 
Public Sewer
SqFt Above 
1320
Style 
Bi-level
Water Source 
Cistern
Zoning 
CR
Interior Features
Appliances 
CooktopWasherRefrigeratorDishwasherDryer
Basement 
FinishedFull
Flooring 
HardwoodCeramic Tile
Heating 
Forced AirNatural Gas
4pc Bathroom 
Dimensions - 1.00 M x 1.00 M
5pc Bathroom 
Dimensions - 1.00 M x 1.00 M
Bedroom 
Dimensions - 1.00 M x 1.00 M
Family Room 
Dimensions - 1.00 M x 1.00 M
Kitchen 
Dimensions - 1.00 M x 1.00 M
Living Room 
Dimensions - 1.00 M x 1.00 M
Primary Bedroom 
Dimensions - 1.00 M x 1.00 M
Save
Ask
Tour
Hide
Share
Exterior Features
Construction Details 
Stucco
Fencing 
Partial
Lot Features 
WaterfrontWetlands
Waterfront Features 
Lake PrivilegesWaterfront

Listing courtesy of: Brad Warkentin of Century 21 All Stars Realty Ltd.

The trademarks MLS®, Multiple Listing Service® and the associated logos are owned by The Canadian Real Estate Association (CREA) and identify the quality of services provided by real estate professionals who are members of CREA. Used under license.

The trademarks REALTOR®, REALTORS®, and the REALTOR® logo are controlled by The Canadian Real Estate Association (CREA) and identify real estate professionals who are members of CREA. These trademarks are owned or controlled by The Canadian Real Estate Association (CREA) and identify real estate professionals who are members of CREA (REALTOR®) and/or the quality of services they provide (MLS®).

This REALTOR.ca listing content is owned and licensed by REALTOR® members of The Canadian Real Estate Association.

Neighborhood & Commute
Source: Walkscore
Disclosure: Community information and market data powered by Constellation Data Labs. Information is deemed reliable but not guaranteed.
Save
Ask
Tour
Hide
Share